Clement T. Branch Village
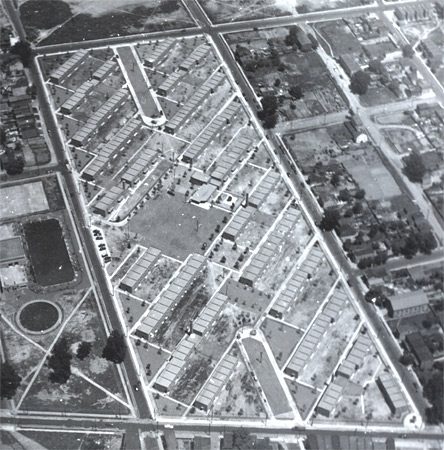
Aerial view of Clement T. Branch Village.
Welcome to the un-official Branch Village Web page. Here you will find a web-page dedicated to the history of Branch Village, the times in which it was first built, and images and text covering life at Branch since the first families moved in on July 7, 1941.
At the time Branch Village was built, public housing was segregated in Camden. You will find on this page actual documents from the times. The English language constantly evolves, please remember that some of the documents were written using standard vocabulary and grammar in use in the 1940s.
Phil Cohen
Clement T. Branch Village
From “Housing in Camden” —
The Site
The 13½-acre tract on which Clement T. Branch Village was built is in an area bounded by Van Hook Street, Ferry Avenue and South Ninth and South Tenth Streets. To prepare the space for the project it was necessary to remove 81 houses in various stages of dilapidation. Overcrowded families occupied 69 of those dwellings and were obliged to rear their children in unsafe and unsanitary environments.
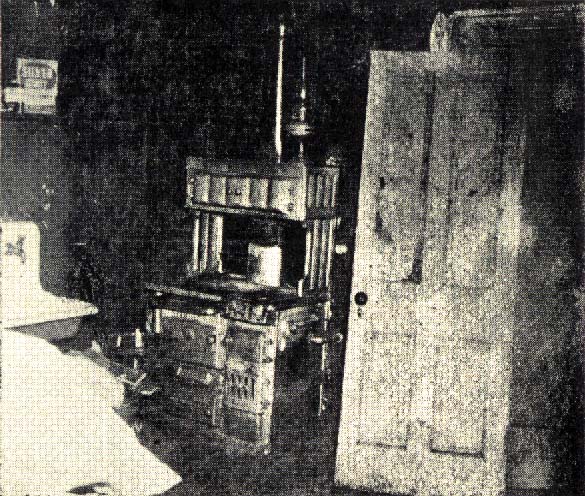

Kitchens in the homes that were razed to make way for Branch Village, photographed around 1938.
The crumbling shacks were vermin-infested and lacked running water, bathing facilities, indoor toilets, and heating systems. Their walls and ceilings cracked at the slightest vibration, and there were rooms without windows and without lights. Thirteen parcels of land were owned by the city.
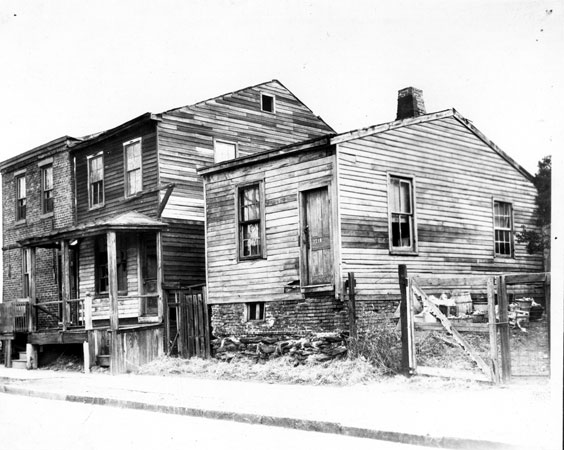
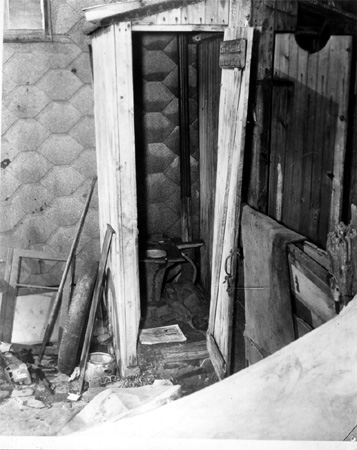
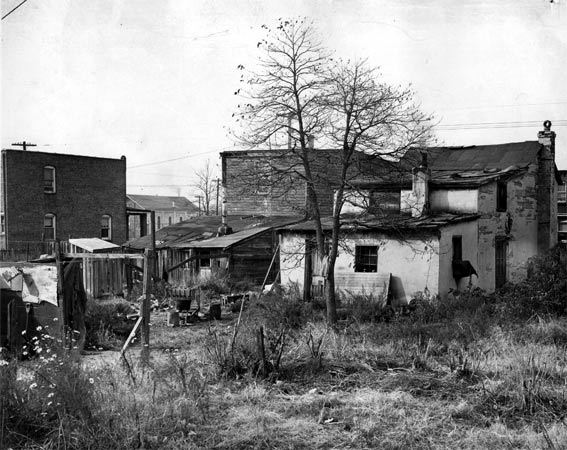
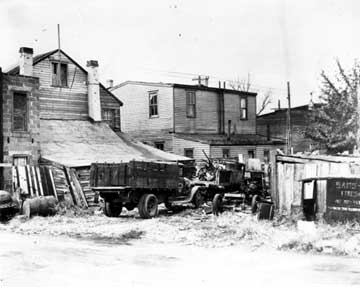
Upper left: 1718 South 9th Street, 1938. Upper right: outdoor toilet. Lower: homes on 9th Street from rear — note Bethel AME Church in background, left. Photographed around 1938.
Of the 184 parcels of land included in the 13½-acre tract, only 40 percent could be acquired by deed; the remaining 60 percent had to be condemned because of a peculiar form of conveyance in vogue about 100 years ago (around 1840). Even the titles to the 7 of the 13 parcels owned by the city were too complicated to be sold normally, and condemnation was necessary to establish clear title. The property had been conveyed by a tax sale procedure which gave only a limited title; the dispensation of the full title at the expiration of the period covered by the tax sale conveyance was not made clear. Only an agency with the power of eminent domain, like the Housing Authority, could have obtained clear title to the property.
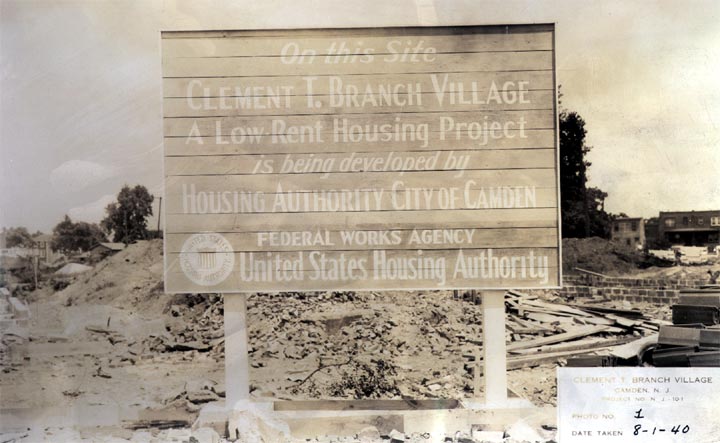
Project sign at the corner of South 9th Street & Ferry Avenue, August 1, 1940. See the full series of 30 construction photos of Branch Village taken in summer and fall of 1940.
The total assessed valuation of the site was $105,000.00 and there was due $38,500.00 in taxes, most of which the city recovered. The total cost of land acquisition, estimated at $198,000.00, actually reached $206,000.00.
Named for Dr. Clement T. Branch, an eminent Negro physician and the first member of his race to serve on the Camden Board of Education, the “Village” serves the South Camden district in which one-third of the Negro population of Camden lives. Three percent of the city’s total population of 118,000 is resident there, and 9 percent of all the people in Camden are Negroes. Their housing conditions generally are bad. The incomes of this minority group range from $750.00 to $1,100 a year. The “Village” site is adjacent to a Negro grammar school, community center, playground, and swimming pool. Good transportation facilities are available, and the project is within easy walking distance of many of the industrial plants in which residents of the section are employed.
The Plan
Under a contract between the city commission and the Housing Authority the city became a partner of the federal government in subsidizing the project by accepting approximately $1,500.00 as a service charge in lieu of taxes which, if the property were privately owned, were estimated at $47,300.00. The city was also to receive about $3,000 a year from water service rentals. It is obligated to provide police and fire protection and to maintain the streets, street lighting, and other services. Lighting and drives within the project are project-maintained.
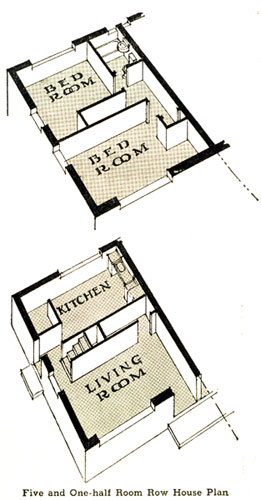
Five and a half room floor plan.
There are 279 dwelling units in the brick two-story, semi-fireproof buildings. The smallest units, 3½ rooms, are apartments; those with 4½ and 5½ rooms are row houses, which have a kitchen and a living room on the first floor and two and three bedrooms respectively and a bathroom on the second. The bathrooms are tiled, and the kitchens equipped with electric refrigerators and gas stoves. Each dwelling has full storage and closet space. Heat and hot water are supplied through the central maintenance building.
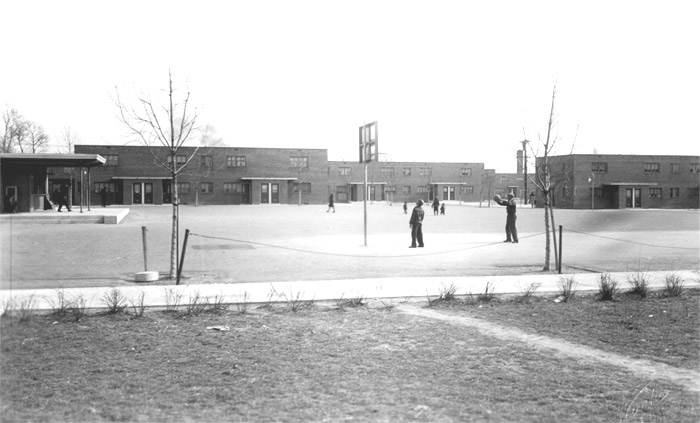
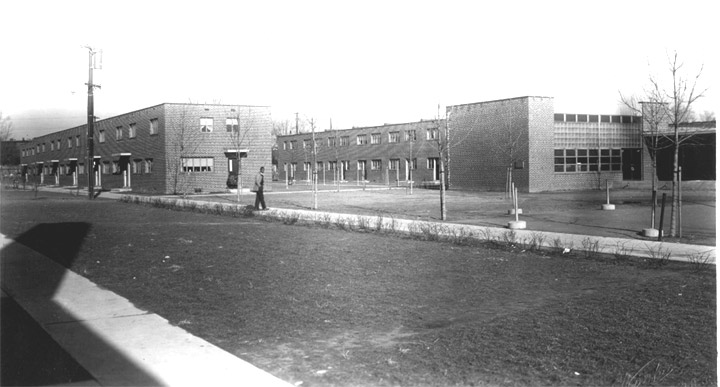
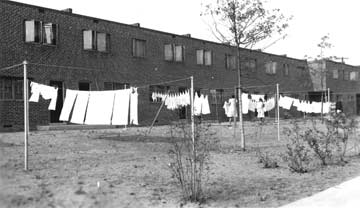
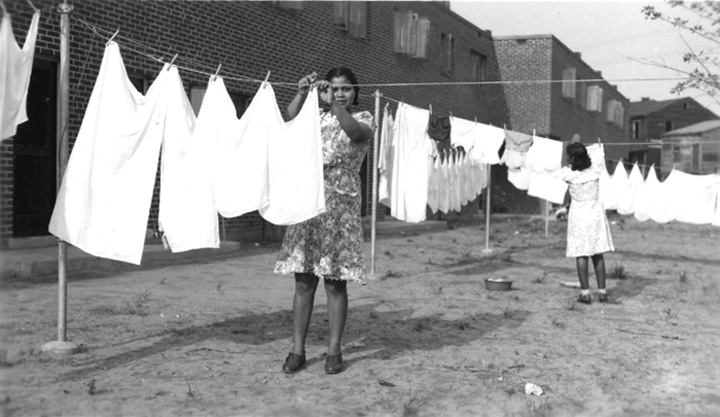
Clement T. Branch Village, 1941.
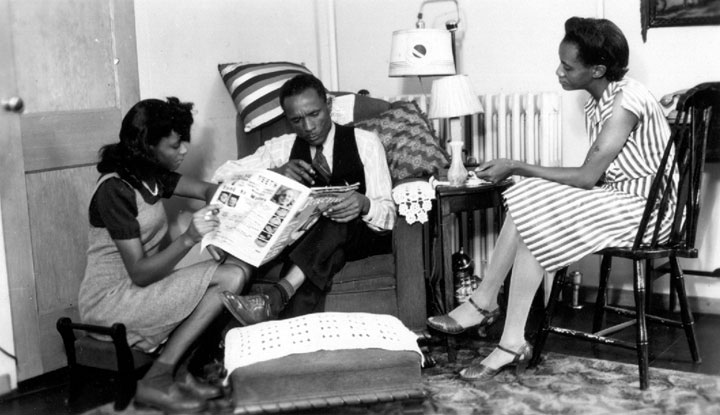
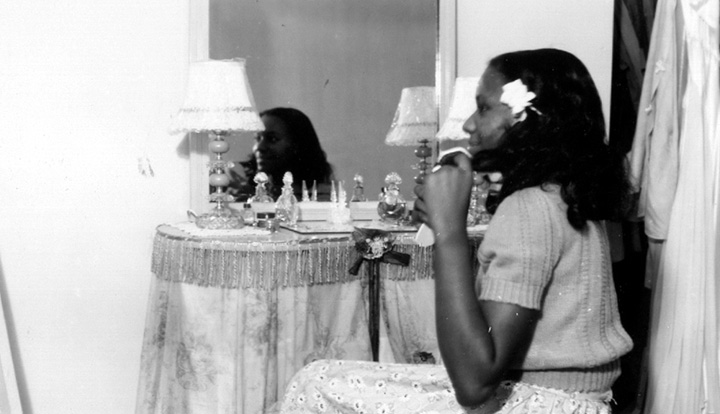
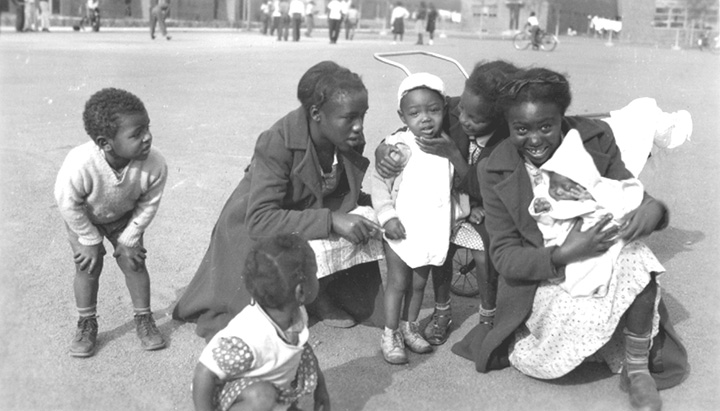
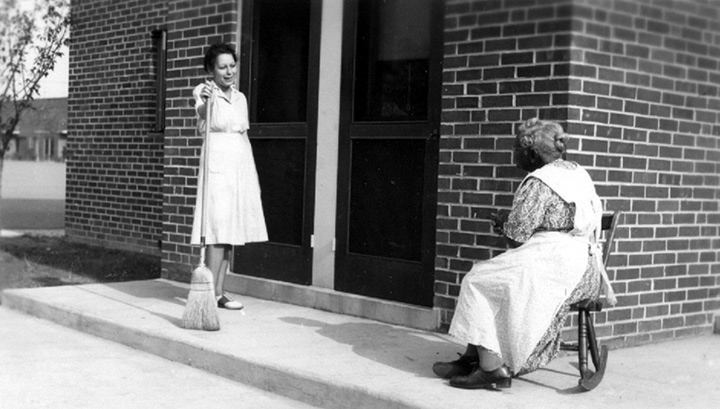
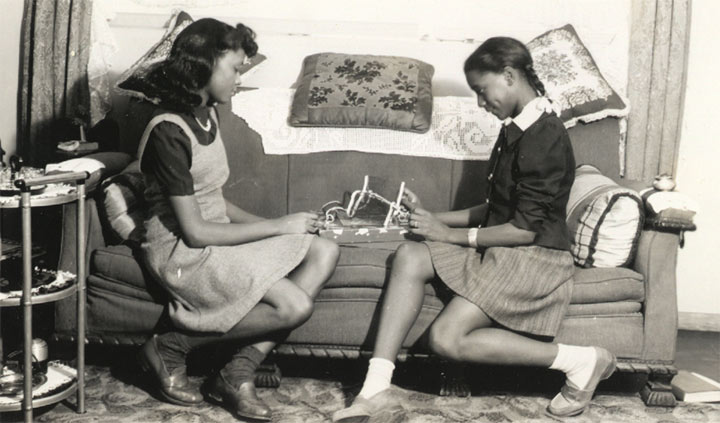
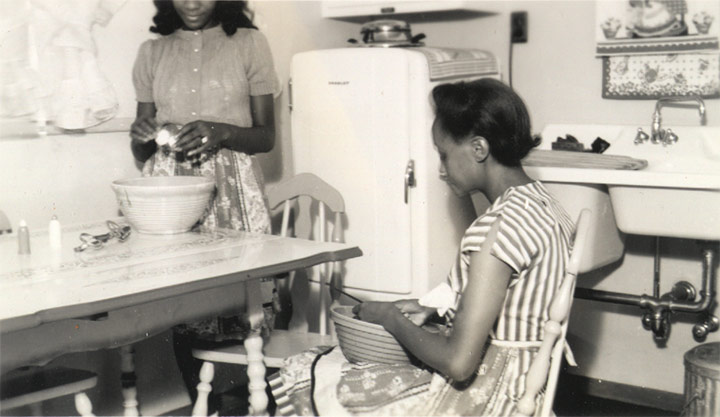
Everyday life at Branch Village, 1941.
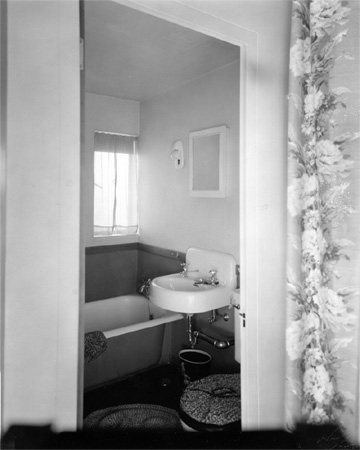
New bathrooms at Branch Village, 1941.
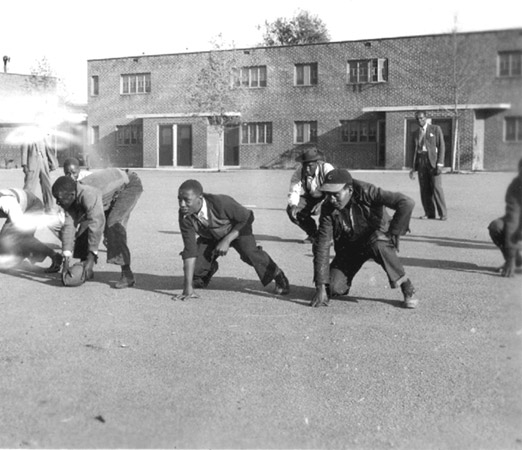
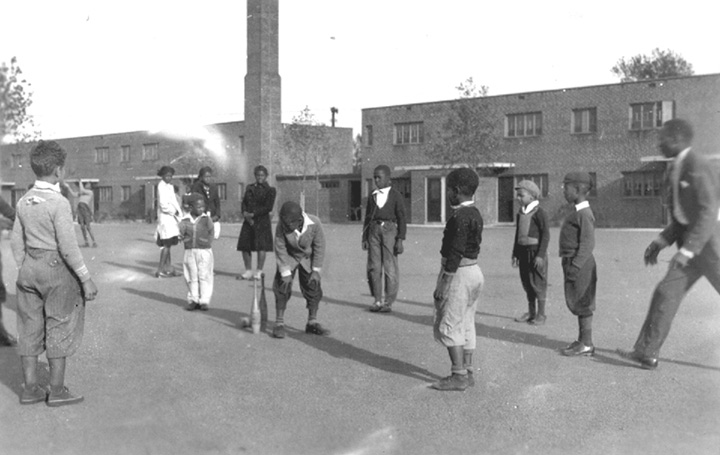
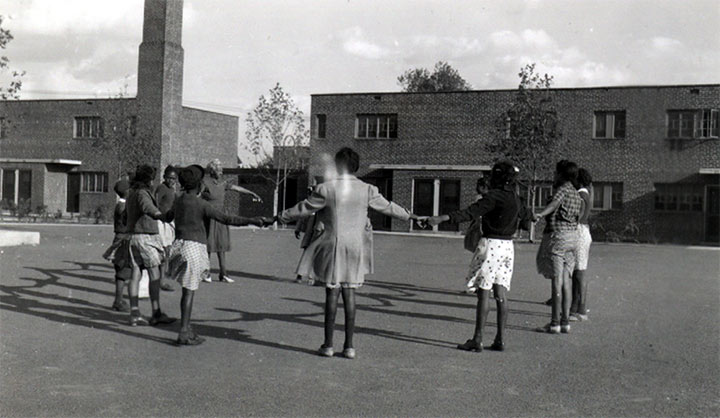

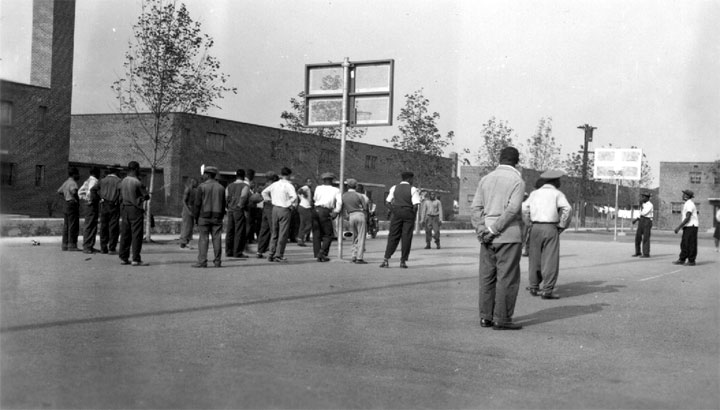
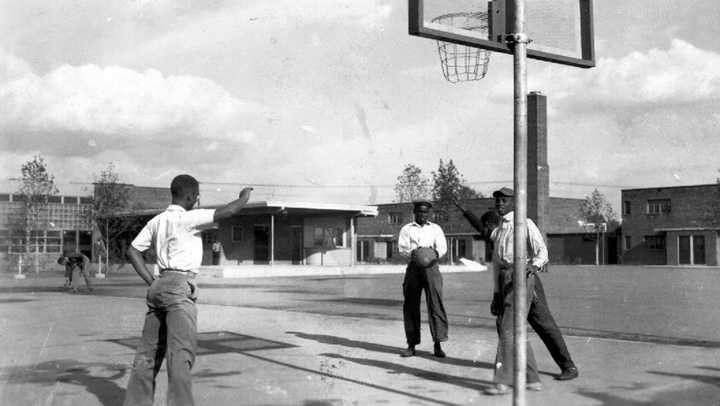
Life on the playground at Branch Village, 1941.
Tenancy
Families with the lowest incomes and those living under the worst housing conditions have been given preference in the selection of tenants for Clement T. Branch Village. Also receiving special consideration are families with children under 16 years of age and those families required to move from the site to permit construction of the development. Two general requirements have to be met for an applicant to be considered eligible for tenancy: the previous dwelling must have been sub-standard, and the family income may not be above a certain stated maximum. The annual maximum income at the time of admission for families with no minor dependents may range from $676.00 to $1,144; for families with one or two minor dependents, from $780.00 to $1,208.00; and the income of those with two or three minor dependents from $884.00 to $1,404.00 a year.
There is no minimum income requirement. A limited number of families deriving all or a portion of there incomes from the relief appropriations or the WPA have been accepted.
Rents depend on the income. Three different rent levels have been established for each of the three types of dwelling. Thus a family with a maximum income pays a higher rent than a tenant with the lowest income. To assure adequate living space for each individual and to eliminate the sub-standard mode of overcrowding, the Housing Authority assigns apartments on the basis of family size as the following table shows.
The rents and number of apartments available for each grade are as follows:
| Apartments Available | Rentals | ||||
|---|---|---|---|---|---|
| Family Size | Number of Units | Number of Rooms | Lowest Income | Middle Income | Maximum Income |
| 2–3 | 116 | 3½ | $16.25 | $18.50 | $22.50 |
| 3–5 | 123 | 4½ | $17.00 | $19.50 | $23.50 |
| 4–8 | 40 | 5½ | $17.75 | $20.50 | $24.50 |
The rents include water, heat, electricity for light, appliances and refrigeration, and gas for cooking. The Authority buys gas and electricity at wholesale rates.
The only restrictions are those necessary in any well managed community to insure the general comfort and welfare of all and for the proper maintenance of the project. For sanitary reasons and the protection of the grounds, no dogs or cats are permitted.
Significant Dates
September 15, 1938 — Application for project N.J. 10-1 begun. Filed with USHA January 5, 1939.
March 30, 1939 — President Roosevelt approves loan contract of $1,424,000 for the Clement T. Branch Village Project.
April 18, 1939 — Appraisals of properties included in the site are started by Ralph T. Baker and William T. Harker and options for properties are handled by Abraham Todiss, who had been appointed to perform such work by the local Housing Authority.
April 26, 1939 — Perring and Remington, an engineering firm of Camden, is engaged to make a survey of the site and locate points at which test borings should be made to determine the character of the land. The West Jersey Title and Guaranty Company, on its low estimate of $11,079.00, is awarded a contract for the furnishing of title reports on all properties within the site.
August 24, 1939 — Complete plans of the project are ready, are submitted to the Camden Housing Authority and are approved immediately. Joseph Hettel, architect of the Authority, has complete charge of plans.
November 21, 1939 — Bids for construction rejected because they exceed legal maximum per dwelling unit, and revision of plans decided upon.
January 12, 1940 — New bids from 36 contractors and firms are received and tabulated and awards of contracts are made to the following firms as the lowest responsible bidders: Anthony P. Miller, general construction work $651,000.00; Potts Manufacturing Company, structural metal, miscellaneous and ornamental metal work, $25,699.00; Harry Knecht Company, heating and ventilation work, $75,455.00; Harry Knecht Company, plumbing and drainage work, $103,595.00; Electro Construction Company, electrical work, $46,900.00.
May 4, 1940 — Ground-breaking ceremonies attended by City Commissioners, State and Camden Housing Authorities, A.P. Miller, general contractor, and Mrs. Bessie A. Branch, widow of the physician whose name the “Village” bears.
May 9, 1940 — Orders are issued to all contractors to commence work at once. The work will provide employment for 1,200 men for about a year.
February 29, 1941 — First application accepted by newly formed tenant selection staff.
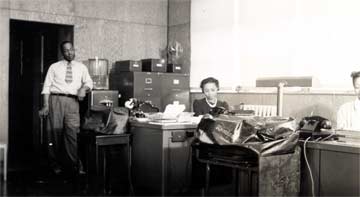
The management office at Branch Village. Standing: Oliver Bond.
July 7, 1941 — First families move in.
September 8, 1941 — 100 percent occupied.
September 27, 1941 — Project formally dedicated.

Invitation to the dedication of Clement T. Branch Village, September 27, 1941.
Branch Village Herald
The four-page Branch Village Herald was a newsletter put together by residents and staff of Branch Village. It contained news of direct interest to Branch residents, social news such as births, marriages, and obituaries, and news related to the war effort, including accounts of the service activities of Branch Village residents. Six local businesses placed advertisements in the paper. Four of the businesses would later be razed to make room for the Roosevelt Manor Homes, built adjacent to Branch Village in the 1950s.
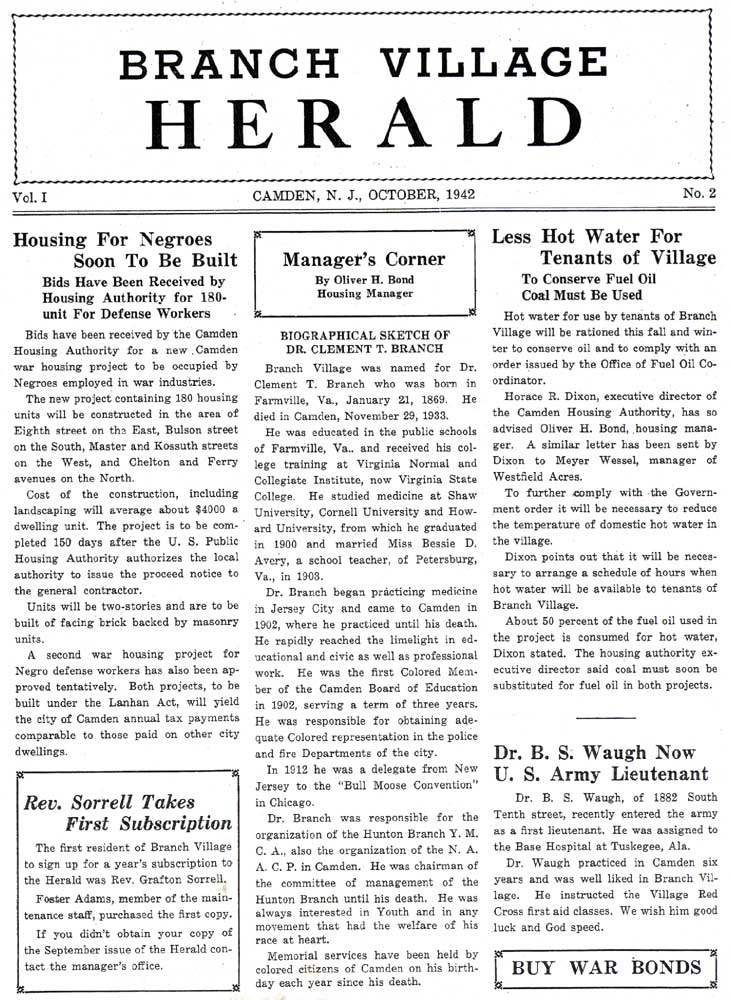
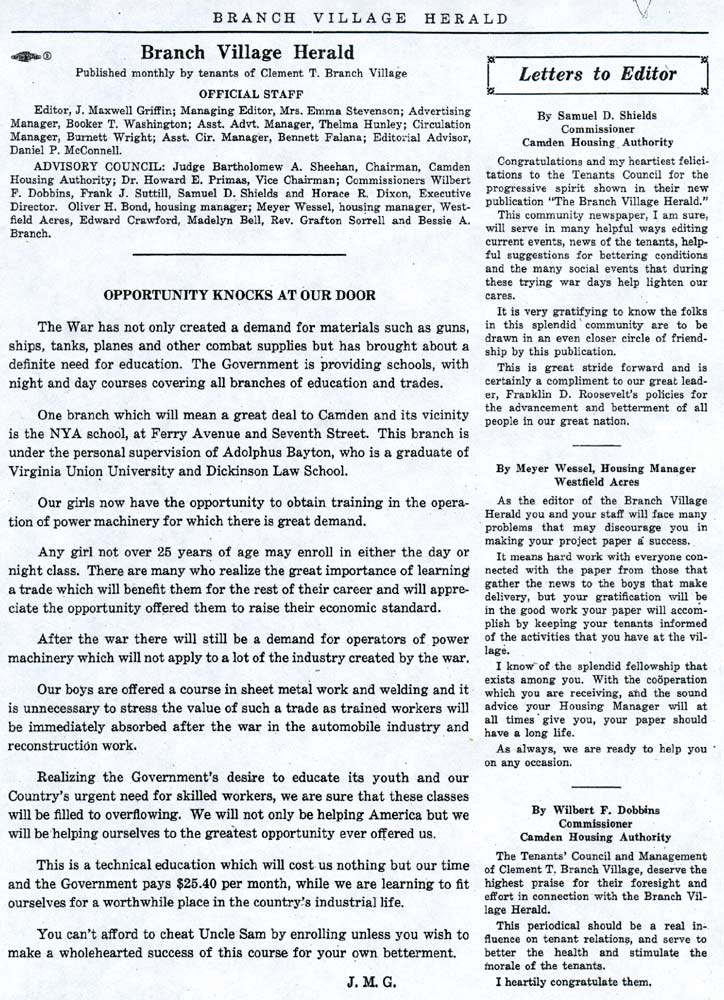
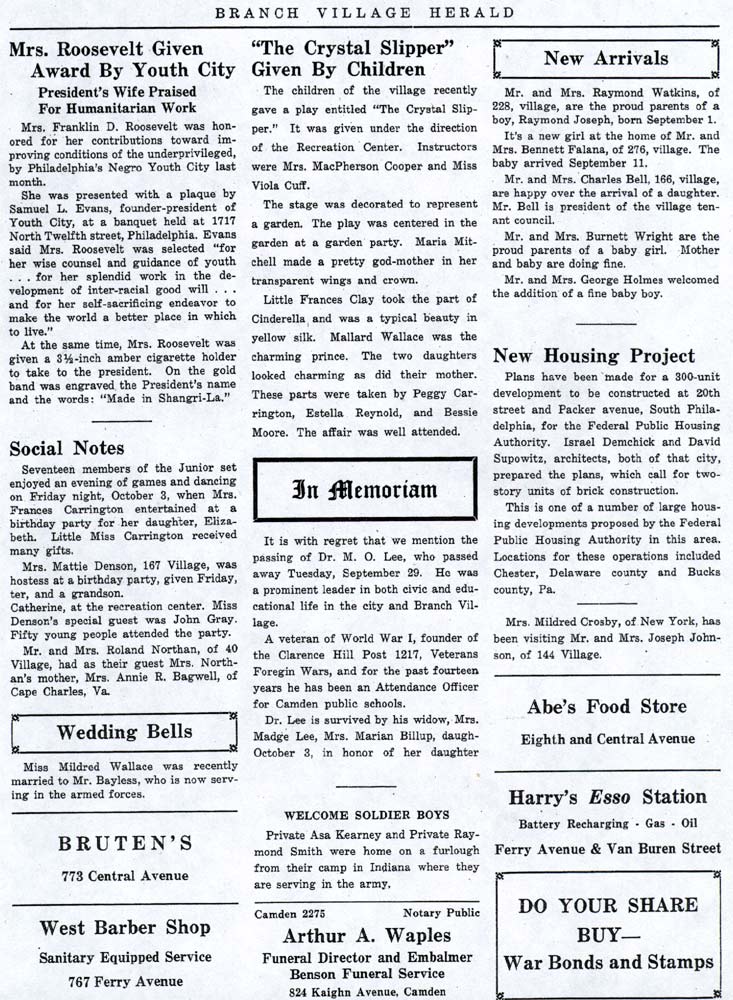
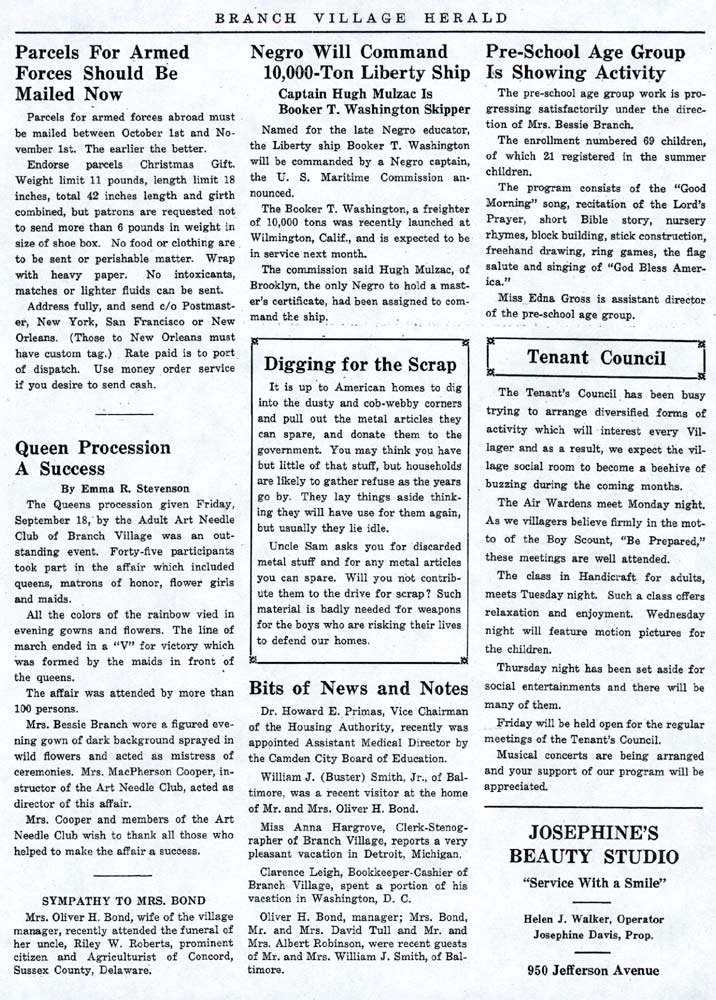
Branch Village Herald, October 1942 — all four pages.
Management
The first manager of Branch Village was Oliver H. Bond. He resigned abruptly in the early 1950s. By 1952 the manager was Foster Meekins, who was there for the balance of the decade.
A Branch Village Mystery
Camden Courier-Post —
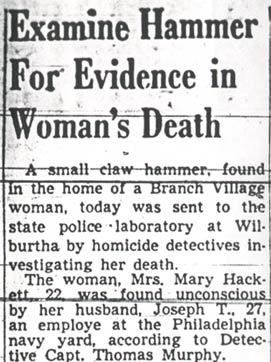
A small claw hammer, found in the home of a Branch Village woman, today was sent to the state police laboratory at Wilburtha by homicide detectives investigating her death.
The woman, Mrs. Mary Hackett, 22, was found unconscious by her husband, Joseph T., 27, an employe at the Philadelphia navy yard, according to Detective Capt. Thomas Murphy.
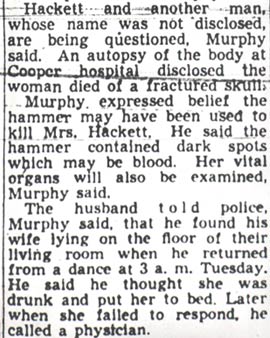
Hackett and another man, whose name was not disclosed, are being questioned, Murphy said. An autopsy of the body at Cooper hospital disclosed the woman died of a fractured skull.
Murphy expressed belief the hammer may have been used to kill Mrs. Hackett. He said the hammer contained dark spots which may be blood. Her vital organs will also be examined, Murphy said.
The husband told police, Murphy said, that he found his wife lying on the floor of their living room when he returned from a dance at 3 a.m. Tuesday. He said he thought she was drunk and put her to bed. Later when she failed to respond, he called a physician.
Branch Village Offices
Spring 1952
The management offices had received new floors.
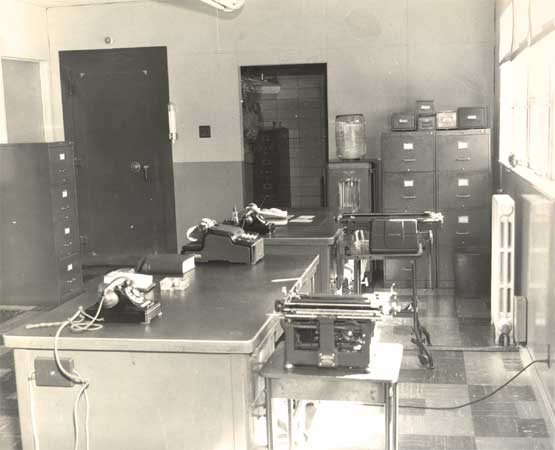
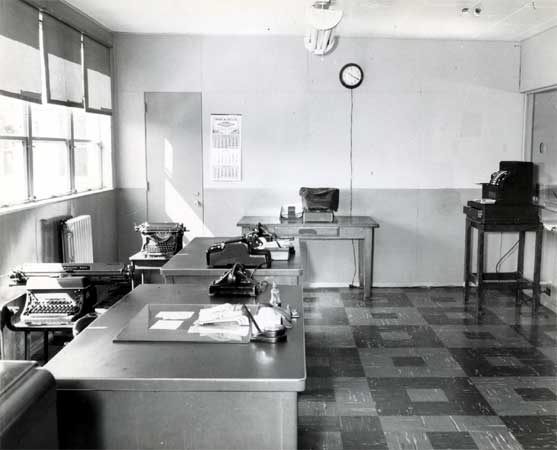
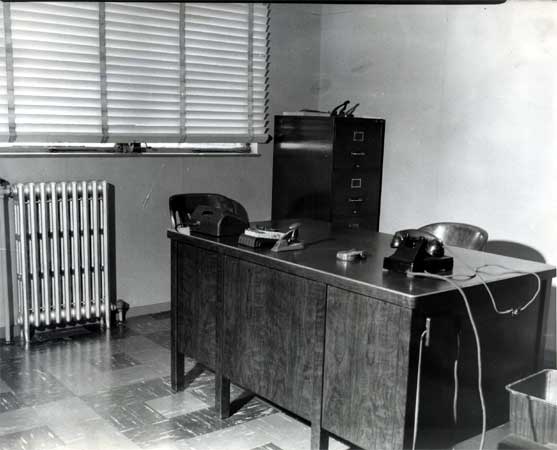
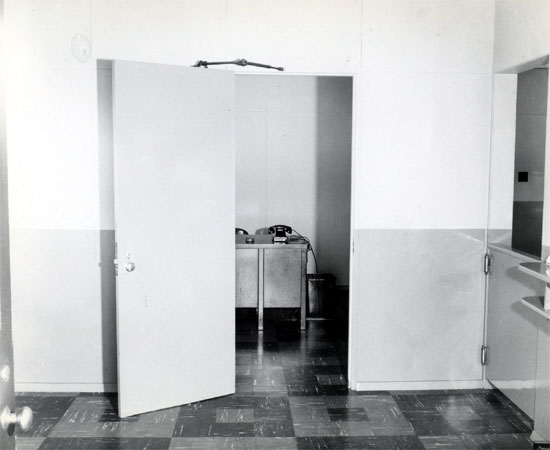
Branch Village management offices, spring 1952.
A Resident Remembers
Cynthia McNeil —
Approximately 1957 or thereabout…Branch Village held teen dances in the cement courtyard adjacent to the leasing office…it was like a record hop…I don’t think we had a band…but we did have local talent from time to time…
I remember that concrete court so well because I fell down and had to have stitches and the scar is still there…I was about seven…
Branch Village Gets a New Truck
1962
Actual written quote on a 1962 Ford F-350 Chassis & Cab with Dump Body Truck.
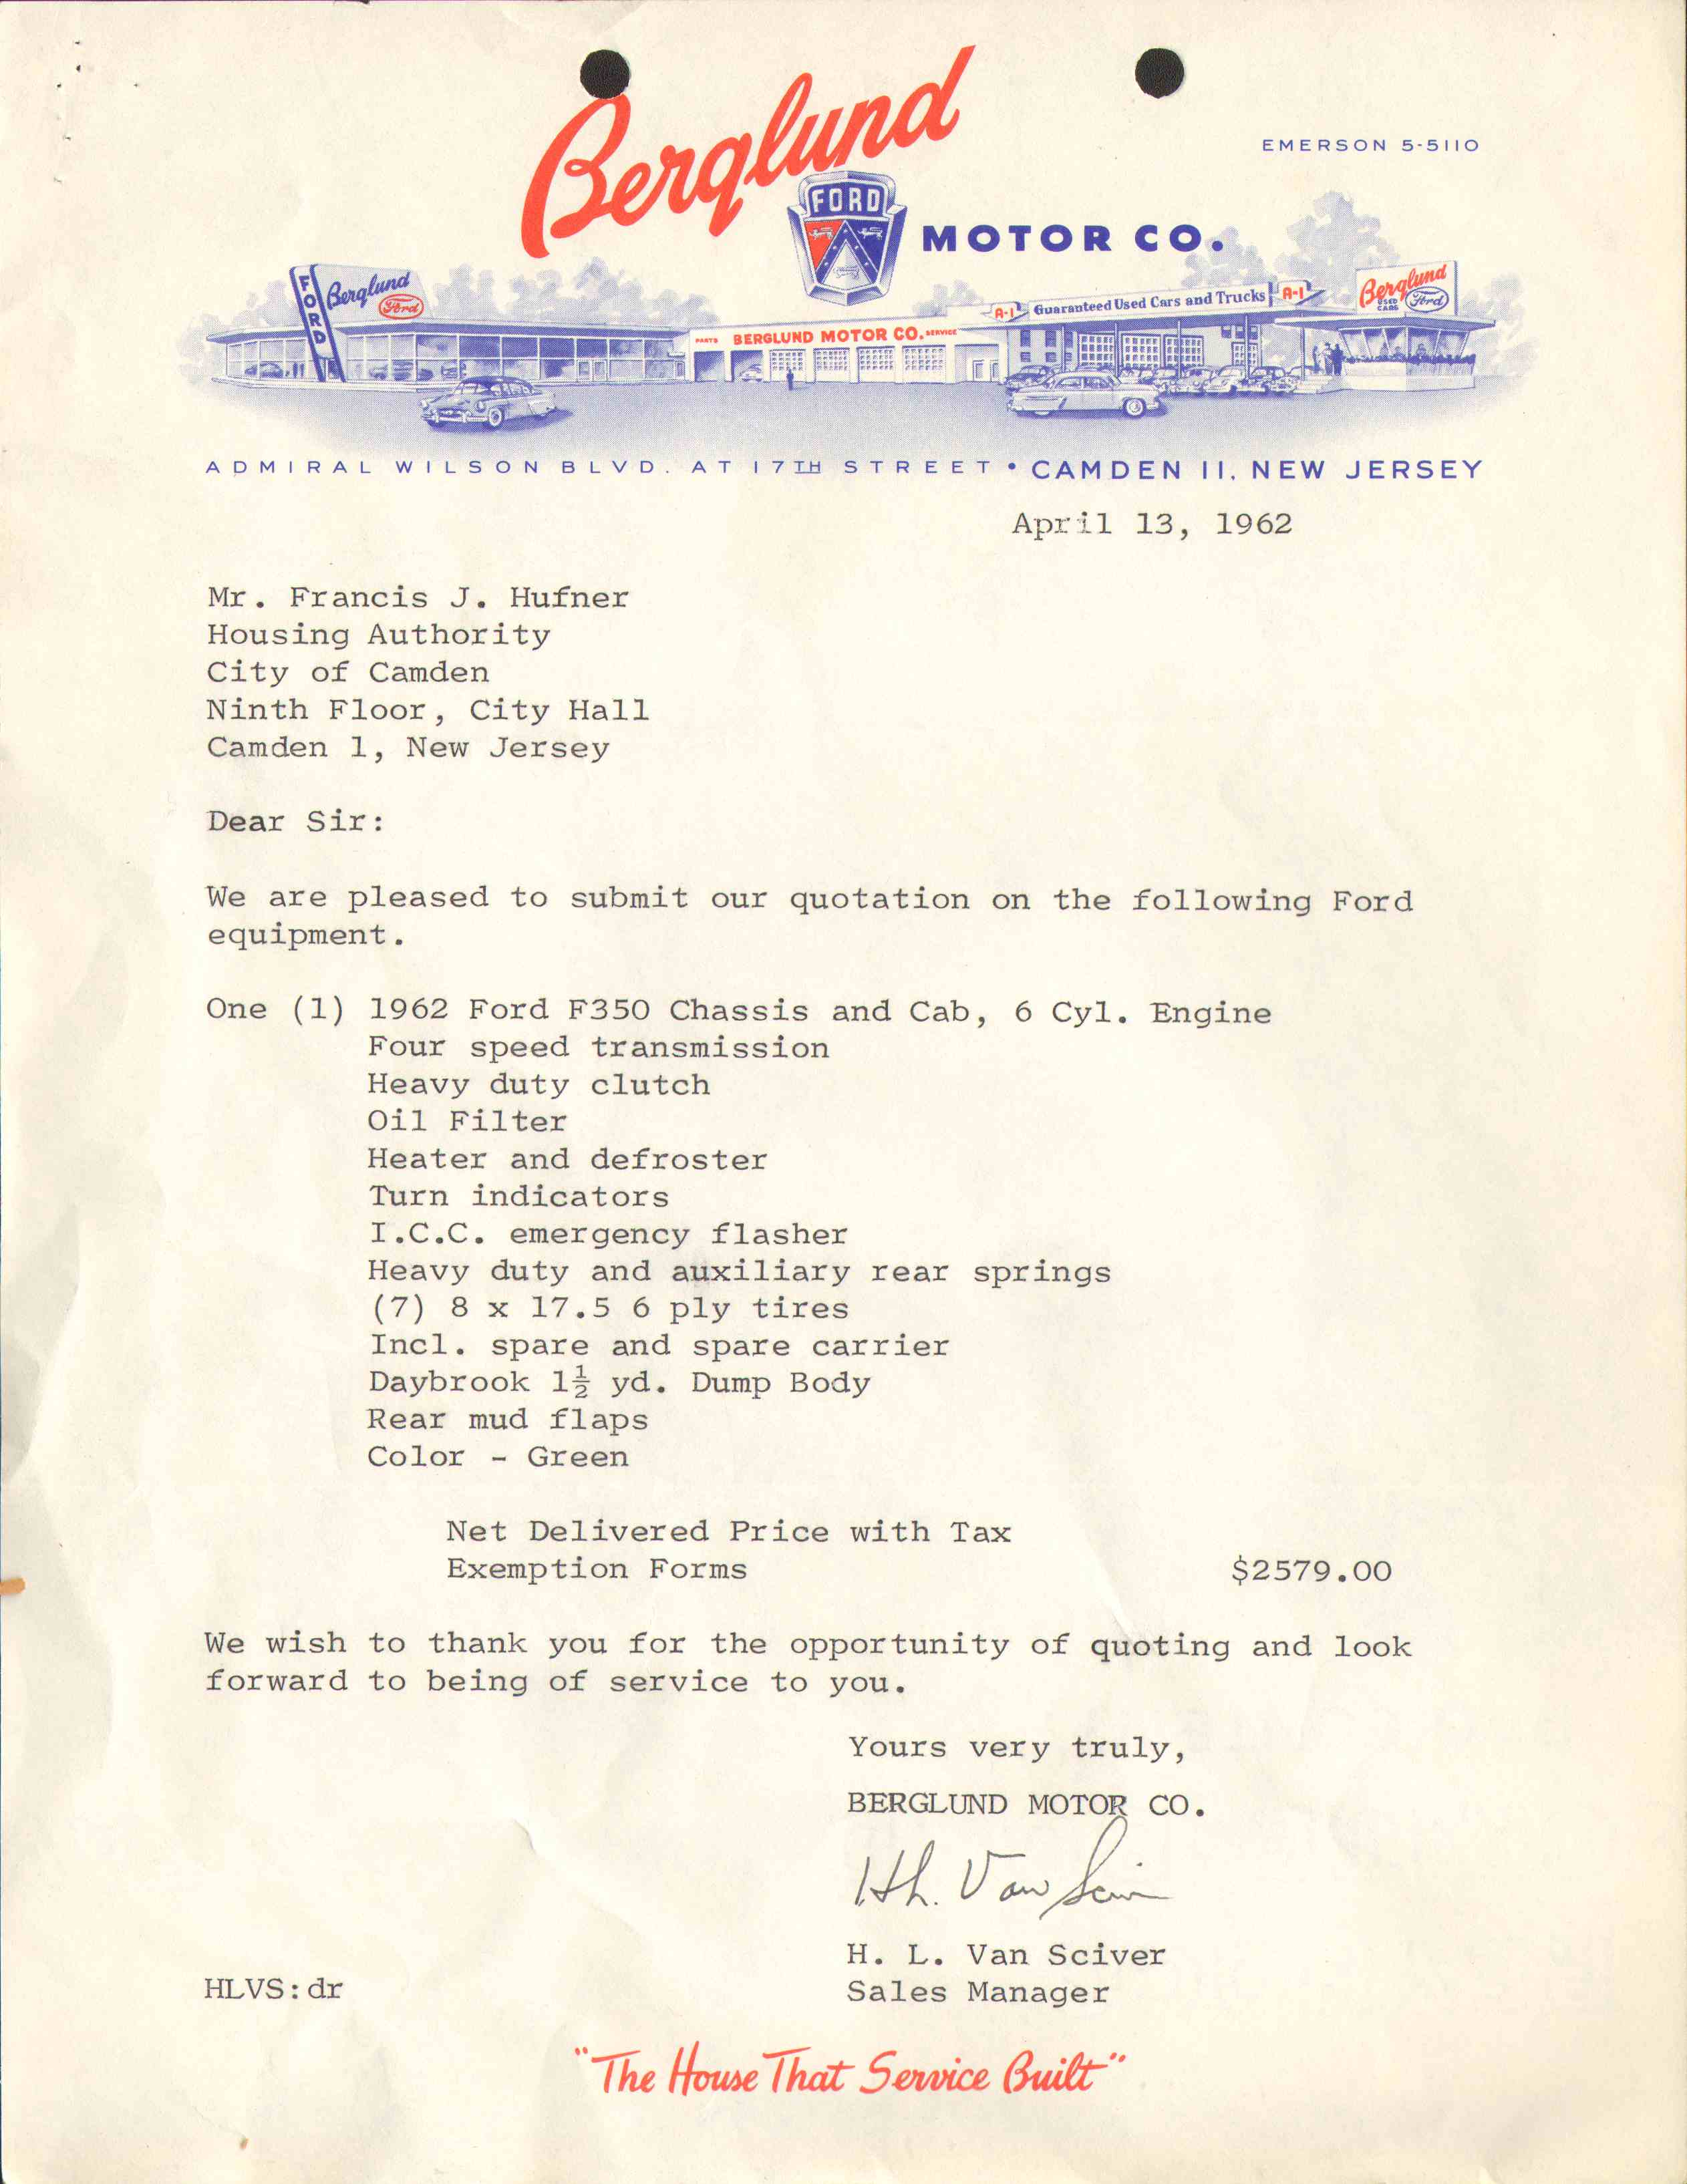
Named: Written bid for a 1962 Ford F-350 Chassis & Cab with Dump Body Truck. Francis J. Hufner, Housing Authority of the City of Camden, and Harry L. Van Sciver..
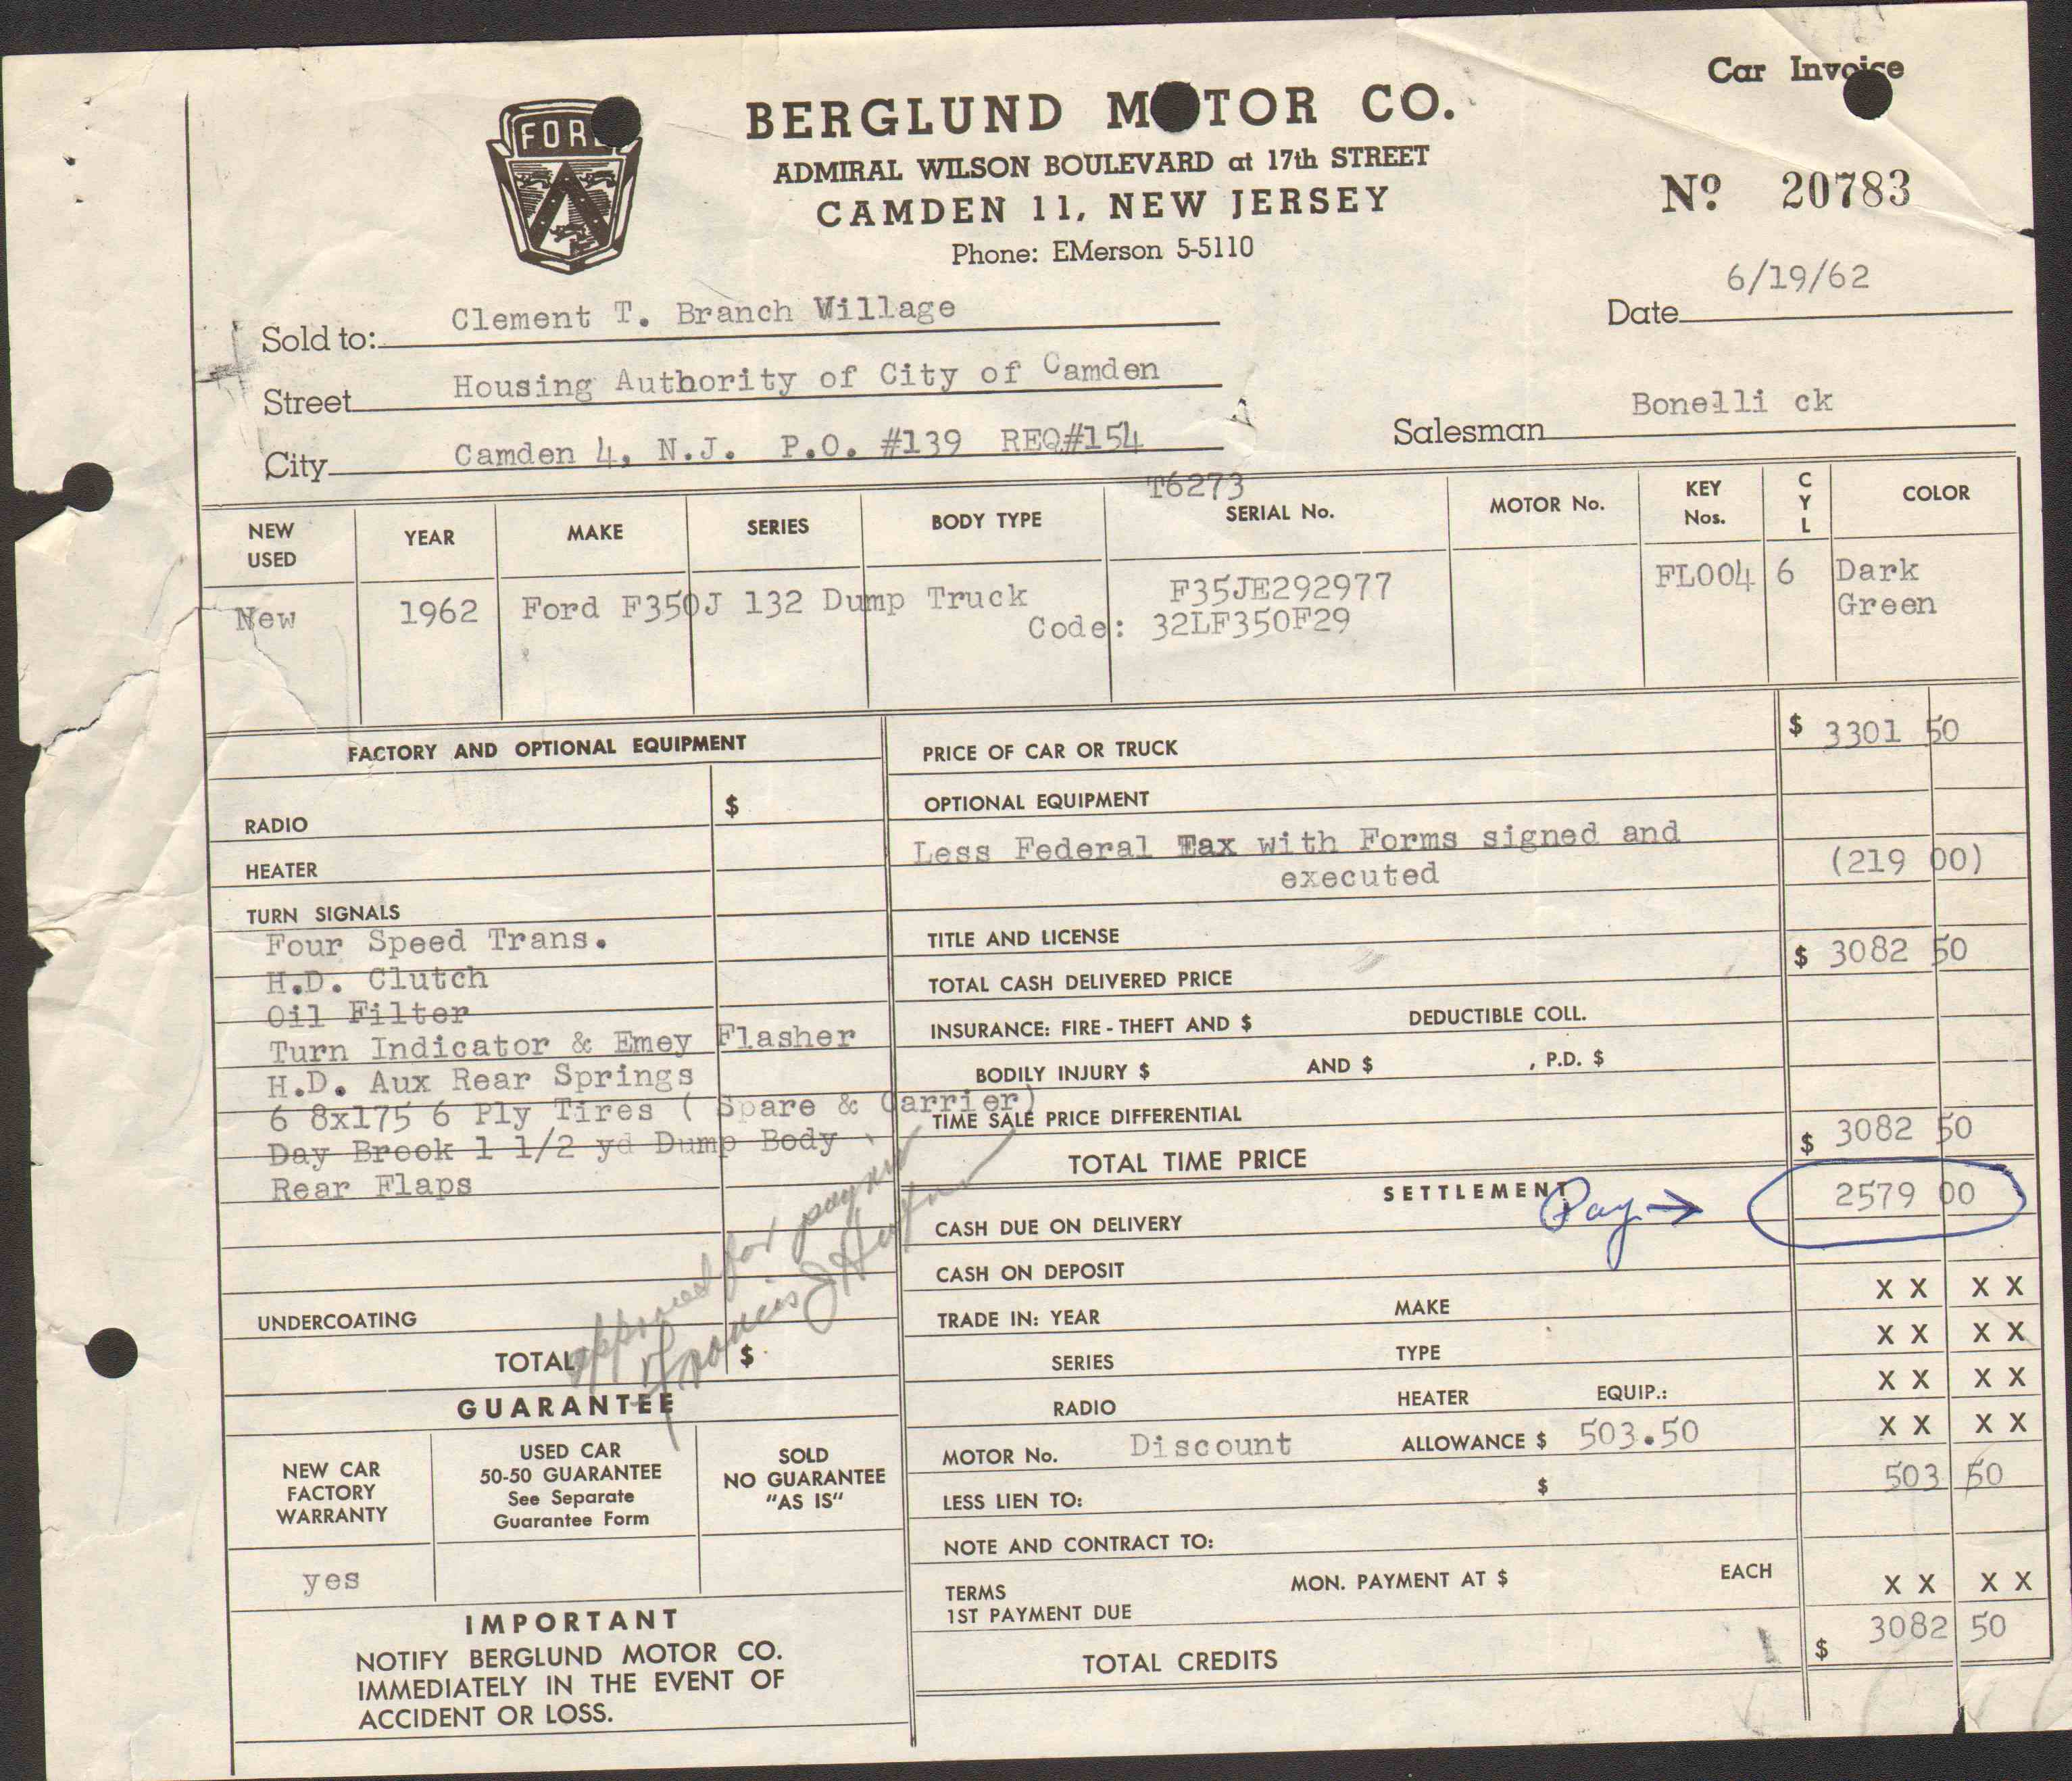
Named: Invoice for the 1962 Ford F-350 truck. Francis J. Hufner, Housing Authority of the City of Camden, and Clement T. Branch Village..