Important Note!

This site is a mirror of Phil's old site at dvrbs.com. and is generally not maintained.

For a modern experience, including mobile, please check out: https://camdenhistory.com.

Clement T. Branch Village — Construction Photos, 1940
Low-Rent Housing Project Under Construction, Camden, NJ

Clement T. Branch Village — Construction Photos, 1940

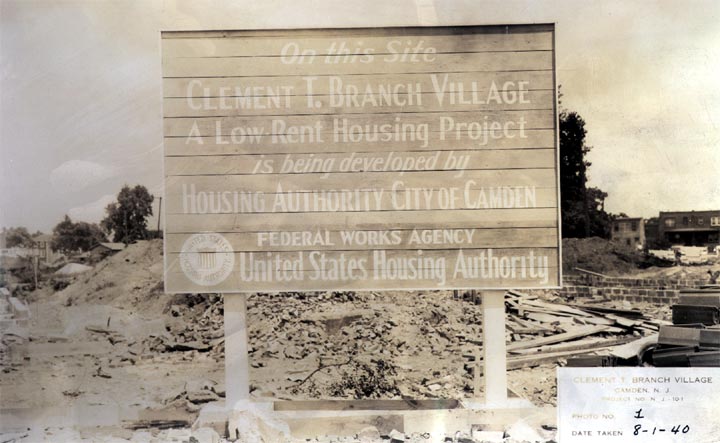
Project sign at corner of Van Hook and South 9th Streets, Clement T. Branch Village, August 1940

Project sign at the corner of Van Hook and South 9th Streets, August 1, 1940.

On August 1, September 3, October 3, and November 4, 1940 a series of 30 photographs were taken of the Clement T. Branch Village low rent housing project, then still under construction in Camden. Below you will find the photos, which show different buildings of Branch in various phases of construction. You will also be able to see in some of the pictures the surrounding neighborhood as it appeared in 1940.

Advertisement

August 1, 1940

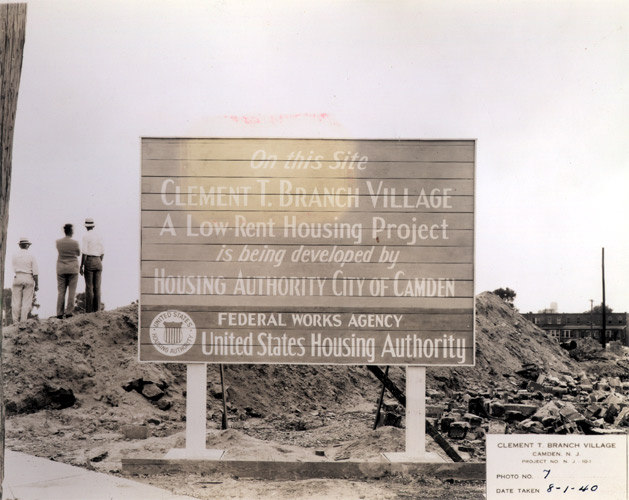
Project sign at corner of Ferry Avenue and South 9th Street, Clement T. Branch Village, August 1940

Project sign at the corner of Ferry Avenue and South 9th Street.
Brick work to second floor elevation for buildings #11 and #13, Clement T. Branch Village, August 1940

Brick work to second floor elevation for buildings #11 and #13.
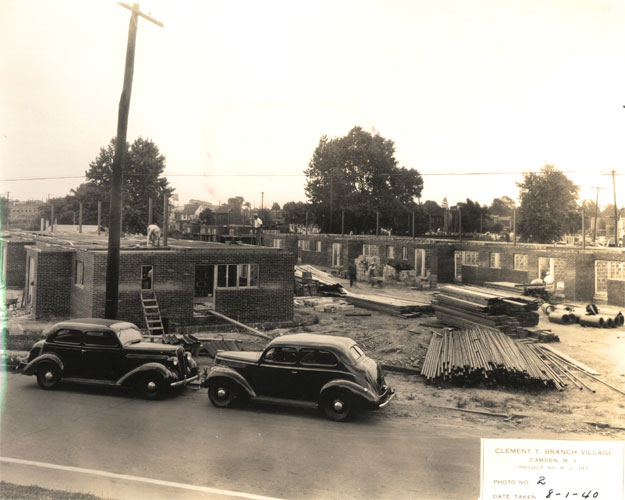
Brick work to second floor elevation for building #9, Clement T. Branch Village, August 1940

Brick work to second floor elevation for building #9.
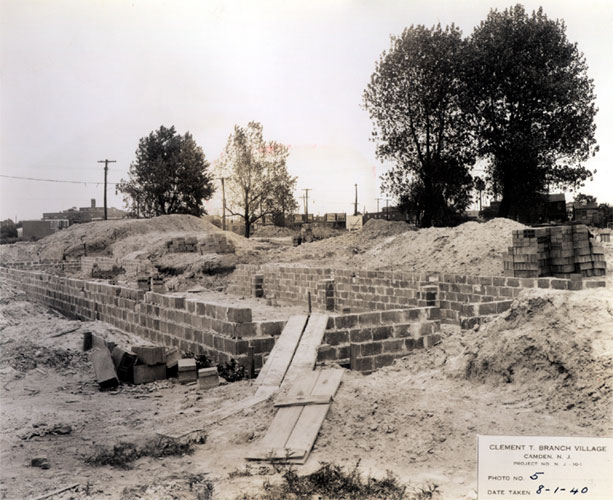
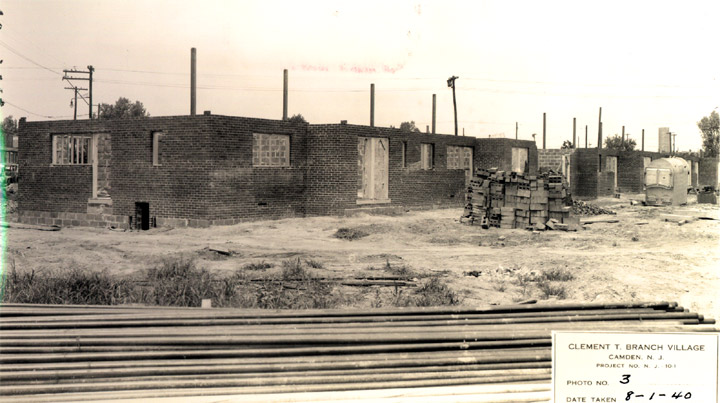
Foundation walls for building #3, Clement T. Branch Village, August 1940

Foundation walls for building #3.

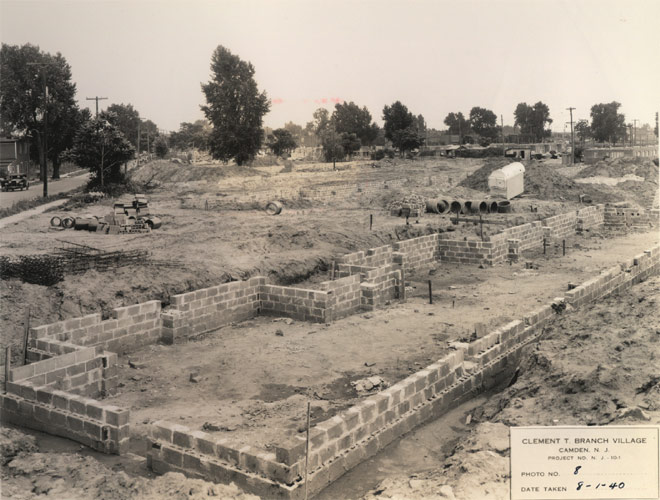
Foundation walls for building #1, Clement T. Branch Village, August 1940

Foundation walls for building #1.

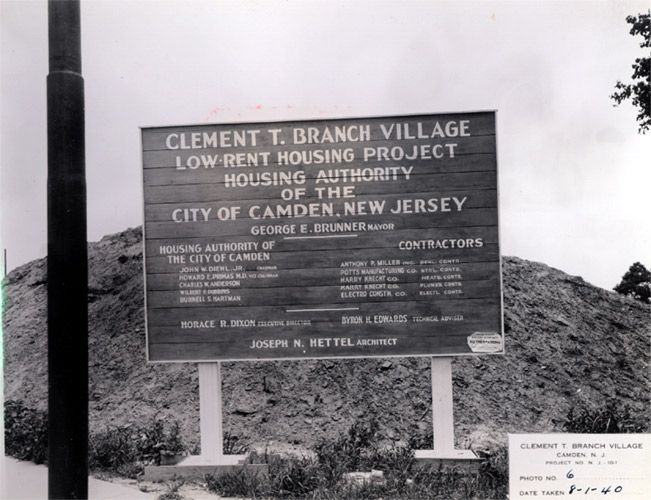
Project sign at corner of Van Hook and South 10th Streets, Clement T. Branch Village, August 1940

Project sign at the corner of Van Hook and South 10th Streets.
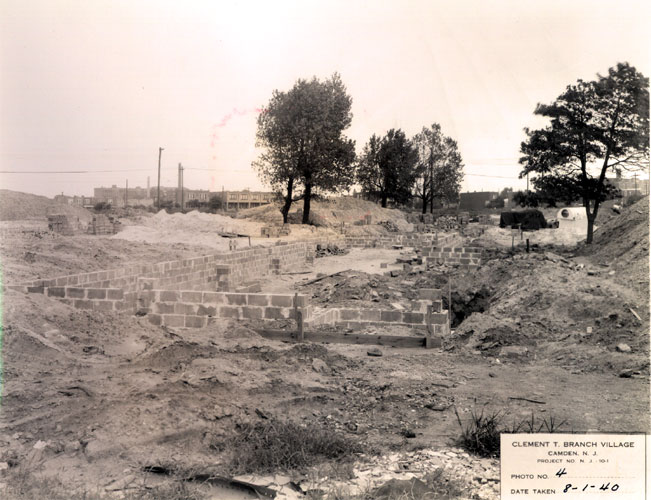
Foundation walls for buildings #4, #6, #8 and #19, Clement T. Branch Village, August 1940

Foundation walls for buildings #4, #6, #8 and #19.
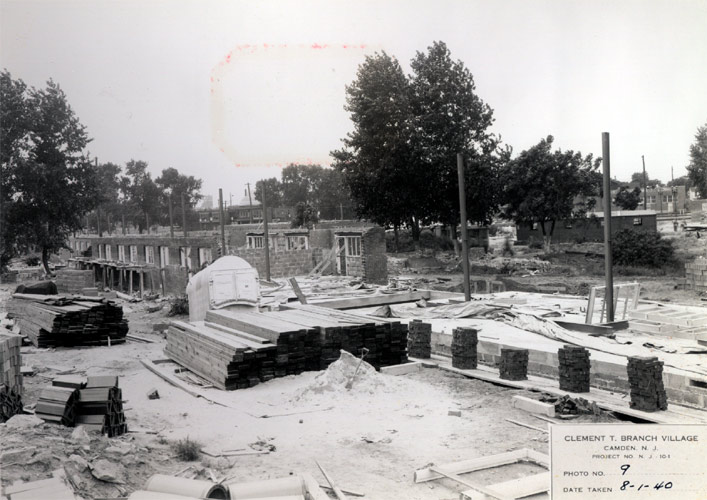
Brick work partly completed to second floor elevation for building #12, Clement T. Branch Village, August 1940

Brick work partly completed to second floor elevation for building #12.
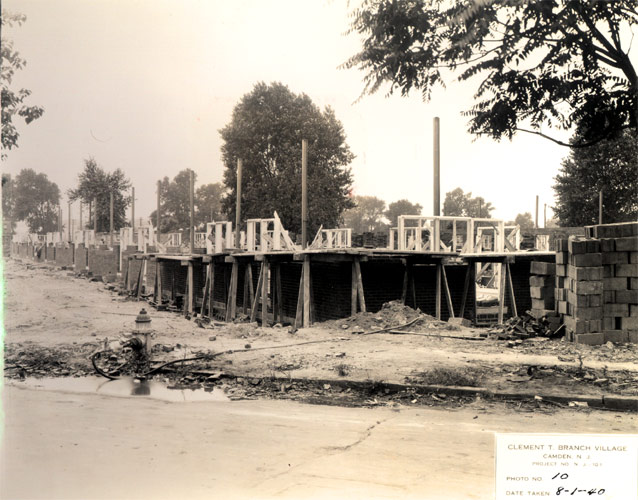
Progress of brick work for building #14, Clement T. Branch Village, August 1940

Progress of brick work for building #14.
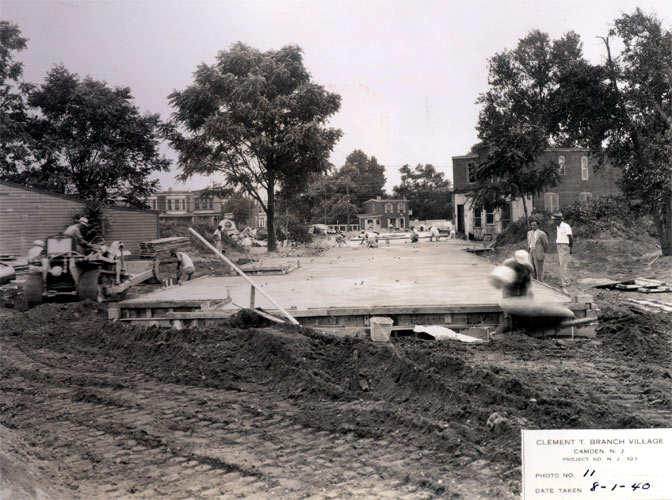
The first floor slab for building #18, Clement T. Branch Village, August 1940

The first floor slab for building #18.
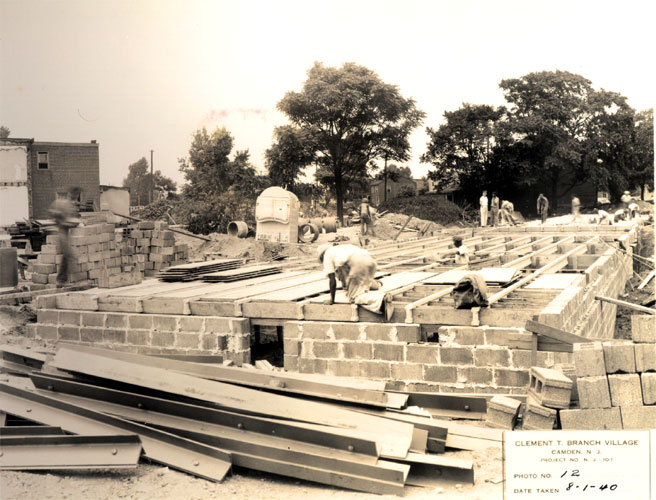
First floor pre-cast joint construction and slab framing for building #19, Clement T. Branch Village, August 1940

First floor pre-cast joint construction and slab framing for building #19.

September 3, 1940
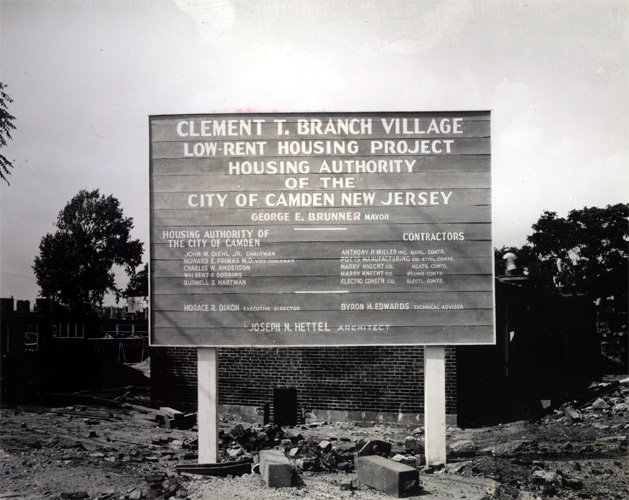
Project sign at the intersection of Ferry Avenue and South 10th Street, Clement T. Branch Village, September 1940

Project sign located at the intersection of Ferry Avenue and South 10th Street.
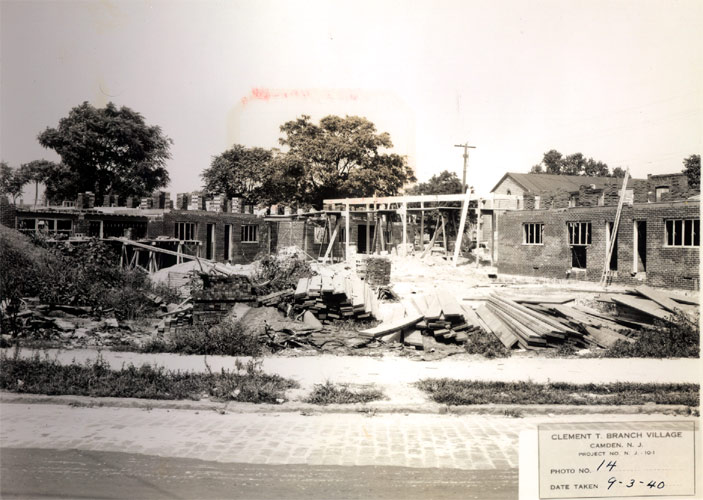
Construction work on buildings #19 and #20, Clement T. Branch Village, September 1940

Construction work on buildings #19 and #20.
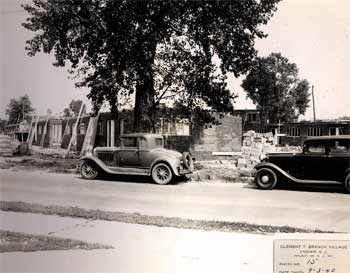
Construction work on buildings #15 and #17, Clement T. Branch Village, September 1940

Construction work on buildings #15 and #17.
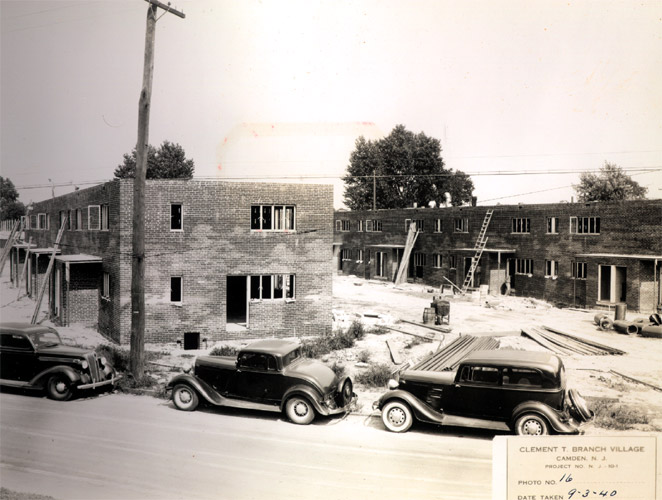
Masonry work completed to roof elevation on buildings #11 and #13, Clement T. Branch Village, September 1940

Masonry work completed to roof elevation on buildings #11 and #13.
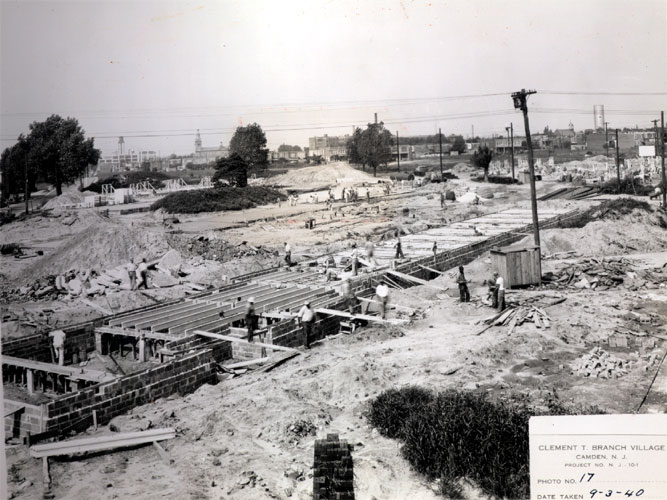
Construction work on buildings #1, #3, #5, and #7, Clement T. Branch Village, September 1940

Construction work on buildings #1, #3, #5, and #7.
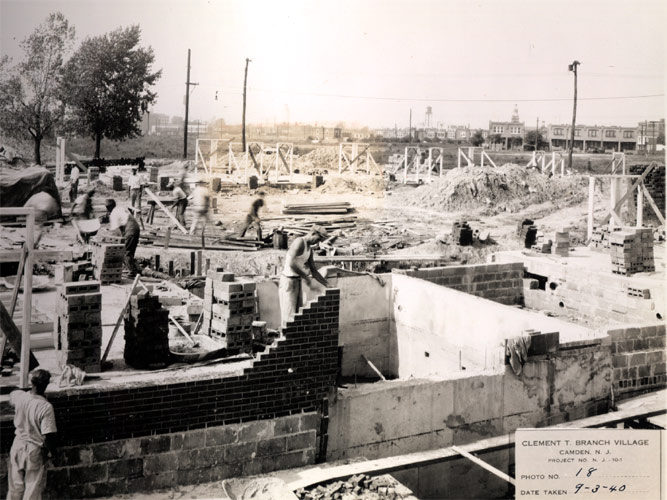
Construction work on buildings #2 and #4, Clement T. Branch Village, September 1940

Construction work on buildings #2 and #4.
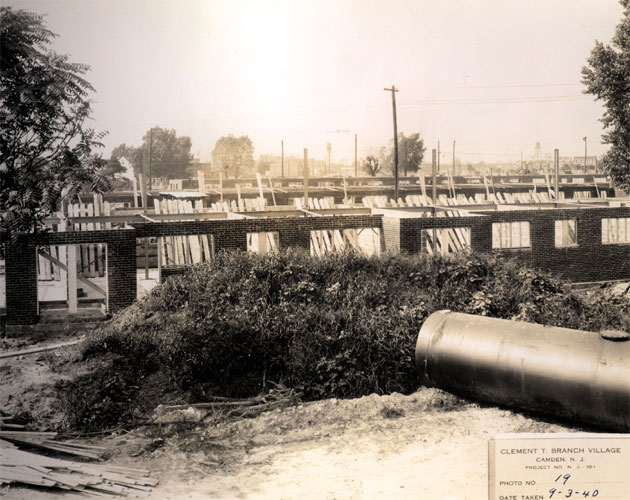
Brick work to second floor elevation for buildings #6, #8, and #10, Clement T. Branch Village, September 1940

Brick work to second floor elevation for buildings #6, #8, and #10.
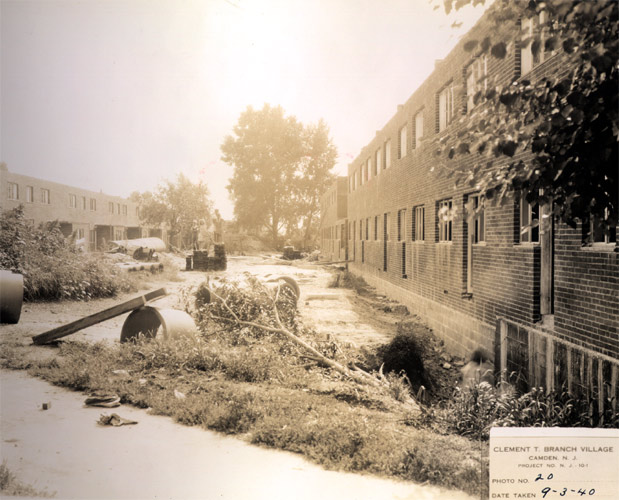
Brick work completed to roof elevation for buildings #12 and #14, Clement T. Branch Village, September 1940

Brick work completed to roof elevation for buildings #12 and #14.
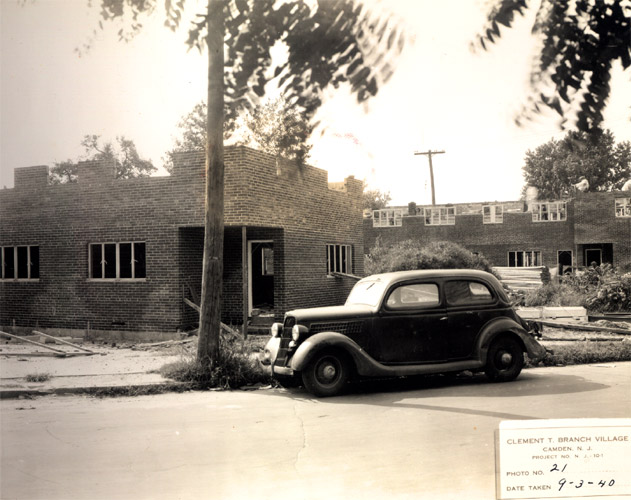
Construction work on buildings #16 and #18, Clement T. Branch Village, September 1940

Construction work on buildings #16 and #18.
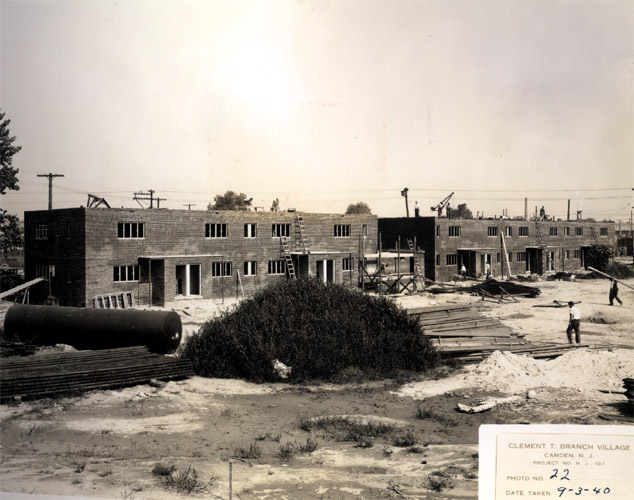
Brick work at roof elevation for building #9, Clement T. Branch Village, September 1940

Brick work at roof elevation for building #9.

October 3, 1940
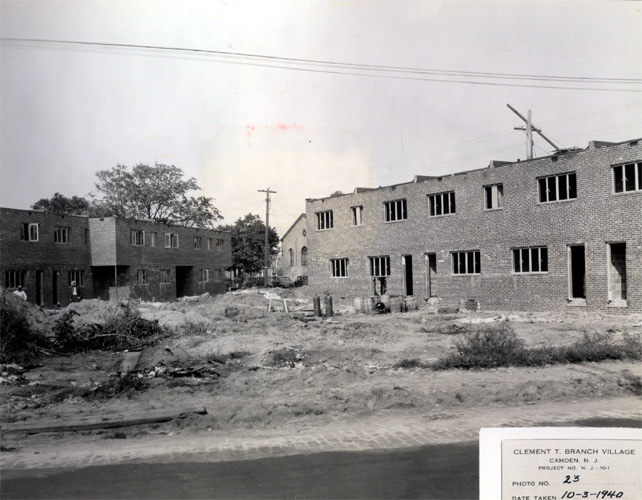
Construction work on buildings #19 and #20, Clement T. Branch Village, October 1940

Construction work on buildings #19 and #20.
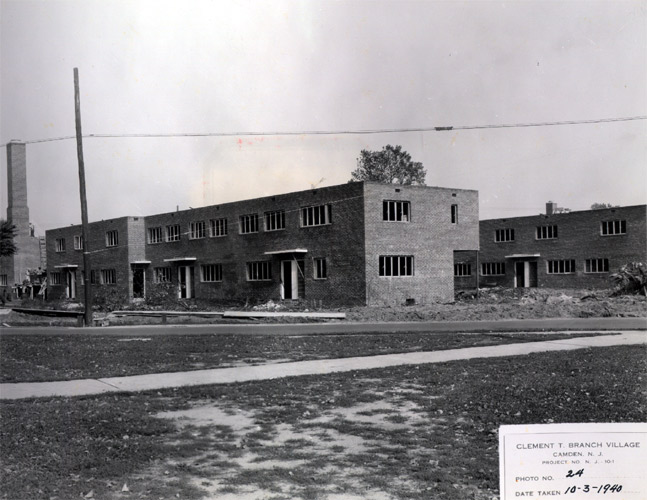
Construction work on buildings #15 and #17, Clement T. Branch Village, October 1940

Construction work on buildings #15 and #17.
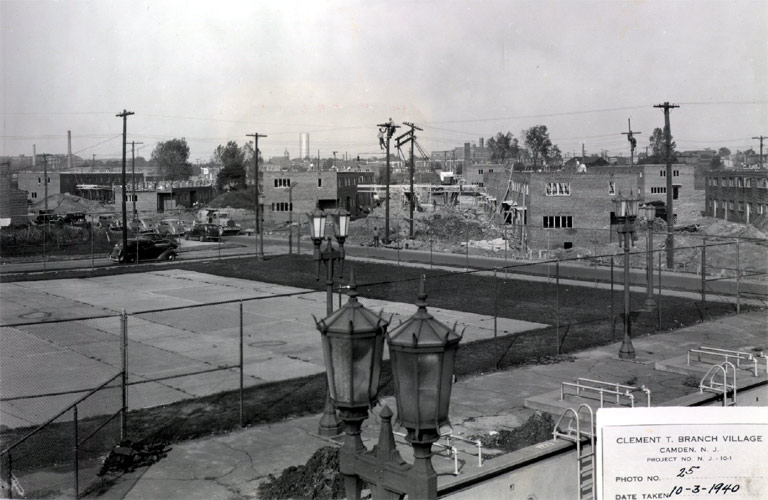
Construction work on buildings #1, #3, #5, and #7, Clement T. Branch Village, October 1940

Construction work on buildings #1, #3, #5, and #7.
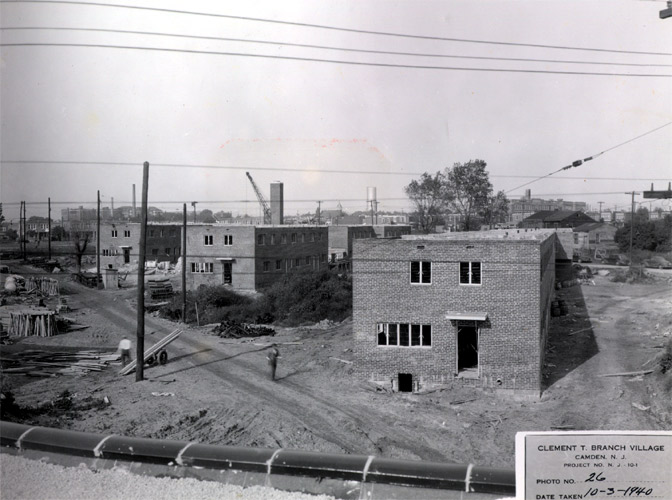
Construction work on buildings #2, #4, and #6, Clement T. Branch Village, October 1940

Construction work on buildings #2, #4, and #6.
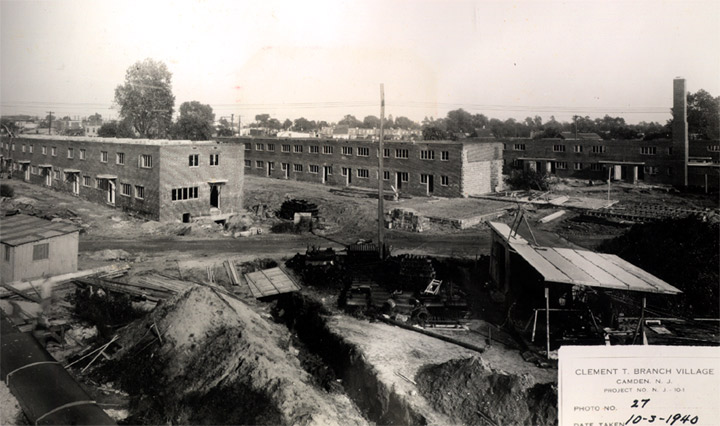
Construction work on buildings #8, #10, and #12, Clement T. Branch Village, October 1940

Construction work on buildings #8, #10, and #12.
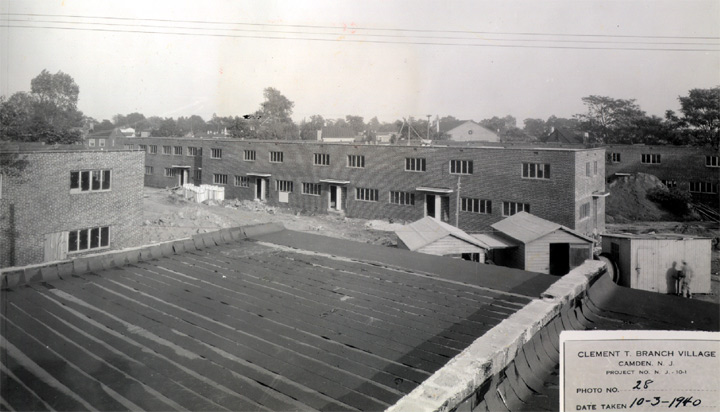
Construction work on buildings #14, #16, and #18, Clement T. Branch Village, October 1940

Construction work on buildings #14, #16, and #18.

November 4, 1940
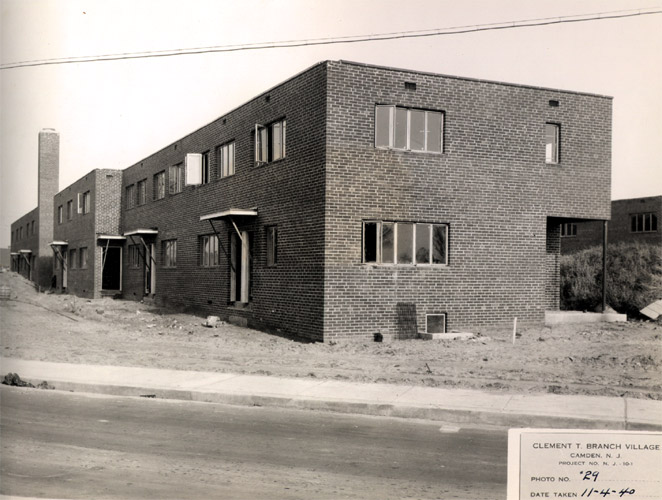
Construction work on building #3, Clement T. Branch Village, November 1940

Construction work on building #3.
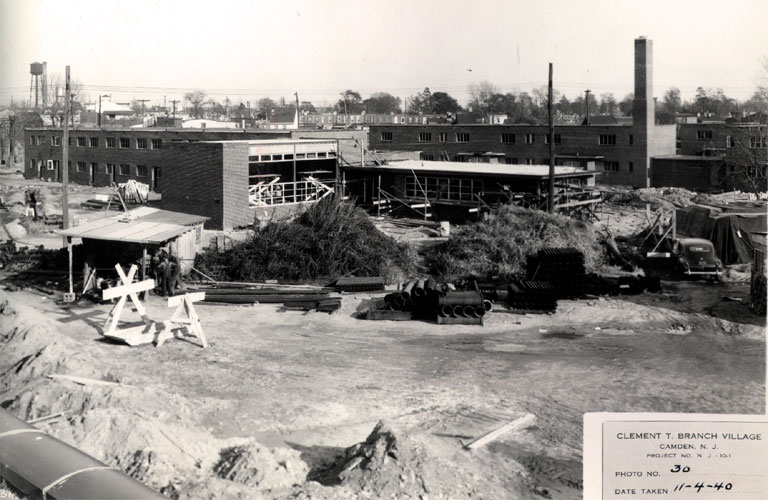
Construction work on Community and Administration Building extension to building #10, Clement T. Branch Village, November 1940

Construction work on Community & Administration Building extension to building #10.

Advertisement

Comments