Introduction
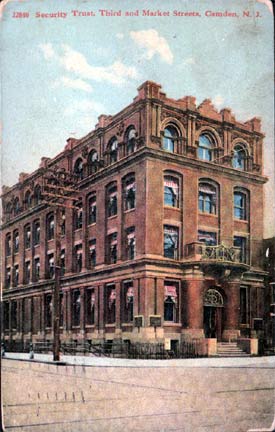
Security Trust Company Building — Postcard
The New Jersey Safe and Trust Company was first organized November 10, 1886 and incorporated under an act of the New Jersey Legislature approved April 6, 1886. The building was erected in 1886. The architect, Arthur Truscott, who lived around the corner at 415 Cooper Street, had also built a school in Camden in 1886, and designed other significant buildings in Camden. The Late Victorian Eclectic architectural style tower of magnificence was influential to the economics and architectural style of the downtown Camden area and its development through the years.
The building housed a bank up until 1949. The Security Trust Company organized in 1892. Its assets were purchased by Vineland Safe Deposit December 1902. West Jersey Trust organized in 1906, and banking business was conducted under the name Security Trust for many years. Banking operations ceased in 1949.
Prominent Camden lawyers Samuel J.T. French Sr. and Samuel T.J. French Jr. maintained offices in the building over at least six decades, their firm finally closing down in the 1970s. Lawyer S. Conrad Ott also utilized the building from 1906 into the early 1920s.
The building was also the home of the Burd Wallpaper & Floorcovering Company in the 1950s, 60s, and 70s. It was owned by the Parking Authority of the City of Camden for a period of time thereafter.
The third floor of the building held a hall which was known at the turn of the century as Lincoln Hall, used for lodge meetings.
The Security Trust Building was added to the National Register of Historic Places in 1990. In 2001, a local firm revealed plans for restoring the building for use as an outdoor cafe and office space, but were unable to go forth with the project. As of September 2003, a new partnership, The Edward S. Brown Group, had been formed, and obtained their Commercial Option Agreement from the City of Camden.
The post office uses 301 Market Street for mail, but when you research any documents through the city, county or Library of Congress the proper address is 100 North 3rd Street. This address is evidenced on the glass windows and doors of the building.
Architectural Details
Located at the northeast corner of North 3rd and Market Streets in Camden, the structure rests on a bed of North River slabs; upper story walls are brick. This stone foundation has five floors, each floor measures 78’ x 101’; the first floor was built of iron and masonry. The basement is a sum of various caverns with windows, the first floor includes approximately 9–10 iron pillars and brick arches holding the twenty-five feet ceiling, it still has a vault on the first floor made of heavy North River flagstone, lined with iron and steel, a marble fireplace flanked by lions’ head accents the first floor; attached is a small building which measures 29’ x 25’ x 3’ once used as a special reading room for the ladies, and a large Directors’ room with another fireplace. All the stairways are made of white marble and still have its original oak French-doors. At the foyer of the building is an original, raw iron elevator with lever. There are the initials N.J.S.D.T.Co. at the front entrance, which stands for the name of the building.
The exterior of the facade consists of seven heads with crowns and two heads with inscribed names; five stars, and 20 clam shells. The words on the older man “Prudentia” is French meaning honor, virtue, duty; on the younger man “Audentia” is Italian meaning boldness and courage; the seven women with crowns symbolize the ‘Seven Deadly Sins’; the Stars of David are for protection; and the clams hold the jewels that lay within.
A bay window was added at a later date, more than likely when the Burd Wallpaper Company was operating its retail wallpaper business there.
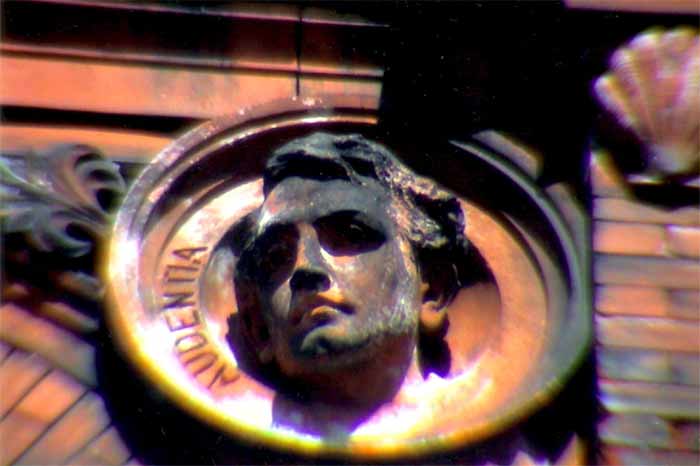
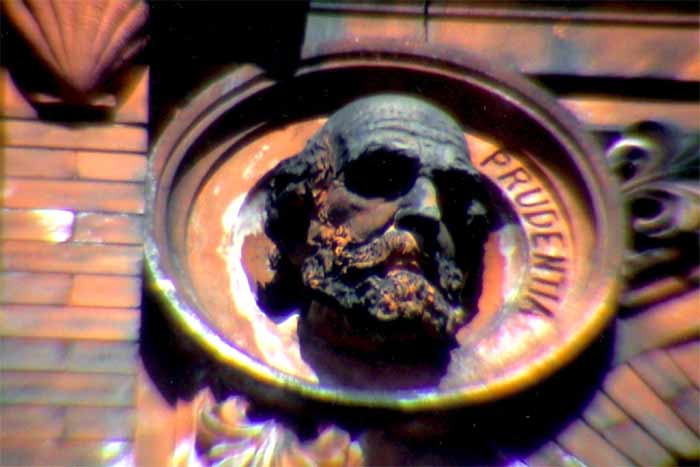
Audentia and Prudentia — Decorative faces on the Security Trust building facade
Photos
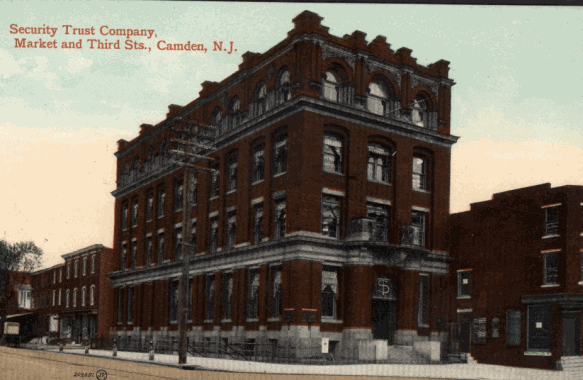
Security Trust Company Building — Postcard, ca. 1910
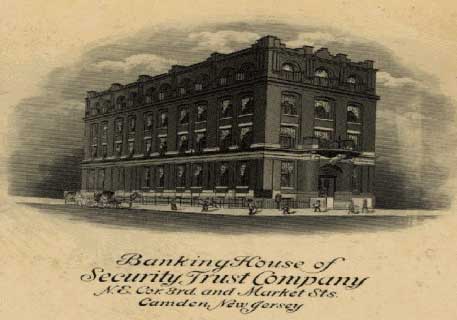
Security Trust Company Building — Drawing, ca. 1900
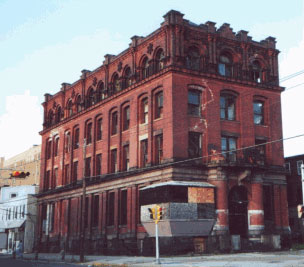
Security Trust Company Building — 2001
Security Trust Company Building
Camden Courier-Post —
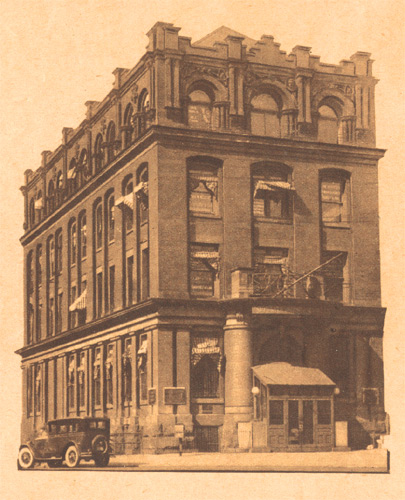
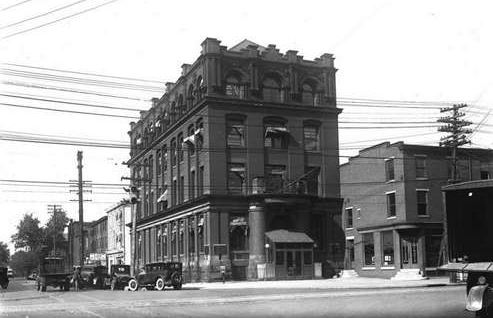
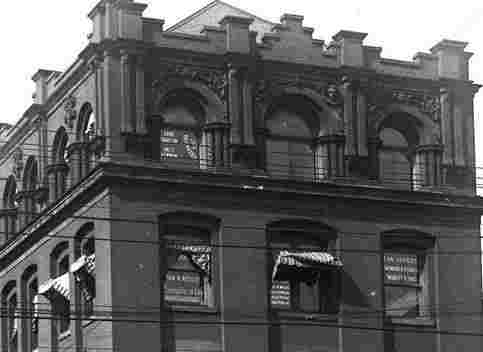
Security Trust Company Building — 1926

Security Trust Co. — Market and Third Streets, Camden, N.J.
Safety and Service
If you want a Banking Institution with conservative business methods, with capable Directors who give it the benefit of their broad experience, and with Officers who believe that service means more than giving just ordinary attention to your affairs, we invite you to establish Banking relations with us.
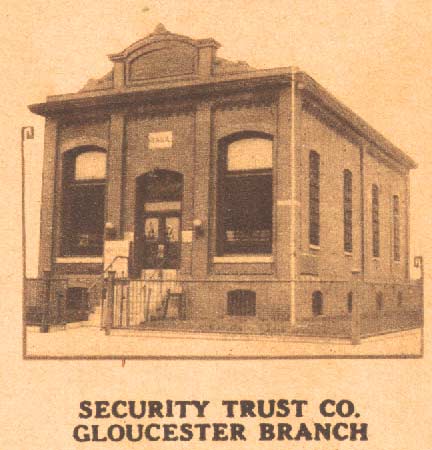
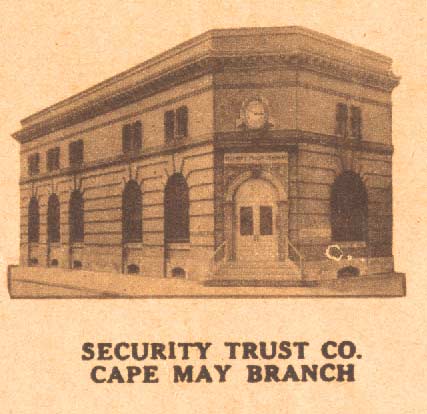
Security Trust Company had opened branches in Gloucester City and Cape May, N.J. by July of 1926.
Patriotic Sons of America — Banquet Program Advertisement
1915
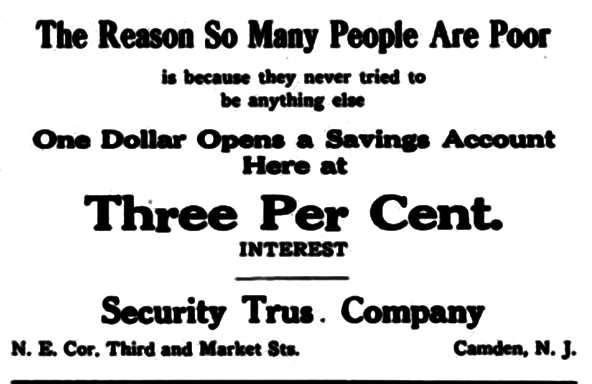
“The Reason So Many People Are Poor is because they never tried to be anything else”
One Dollar Opens a Savings Account Here at Three Per Cent. Interest
Security Trust Company — N.E. Cor. Third and Market Sts. — Camden, N.J.
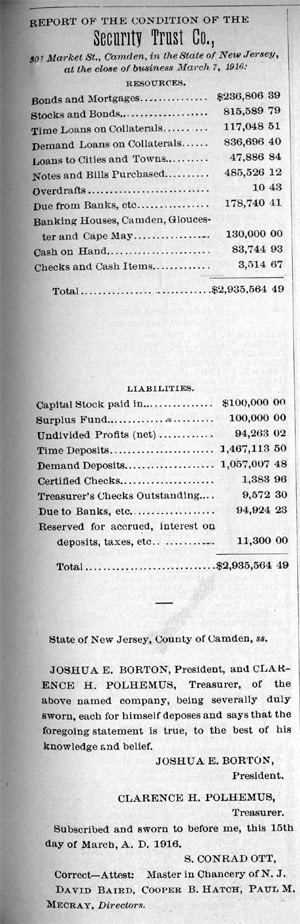
Bank Directory — March–December 1916
Security Trust Company, 301 Market Street, Camden, N.J.
Joshua E. Borton, President — Henry D. Moore, Vice President — C. H. Polhemus, Secretary and Treasurer — Walter T. Pratt, Assistant Treasurer — Howard M. Potter, Trust Officer — Thomas E. French, General Counsel
Directors: Joshua E. Borton — David Baird Sr. — Howard Carrow — John F. Harned — Cooper B. Hatch — Francis C. Howell — S. Stanger Iszard — Valentine Kissling — Henry D. Moore — Harry Reeves — Thomas W. Synnott — Isaac Ferris Jr. — Dr. Paul Mecray — Townsend Stites — J. Spicer Leaming — Anthony Kuser
Officers — 1926
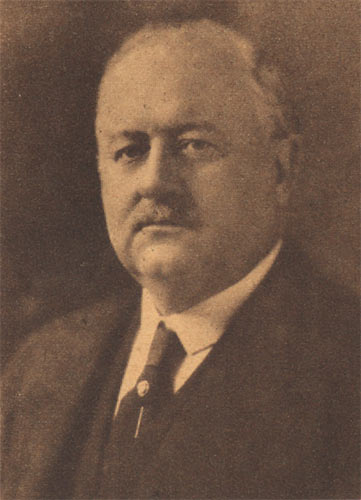
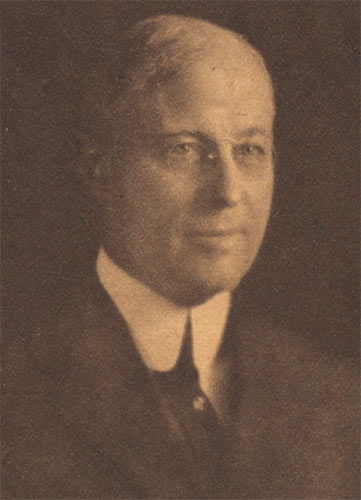
Named: Joshua E. Borton, President, Clarence H. Polhemus, Secretary & Treasurer, Thomas E. French, General Counsel, and 1926.
In 1926, the officers of the Security Trust Company were as follows: Joshua E. Borton, President — Henry D. Moore, Vice-President — Clarence H. Polhemus, Secretary & Treasurer — Walter T. Pratt, Assistant Treasurer — Howard M. Potter, Trust Officer — Thomas E. French, General Counsel.
Statement of Condition
Camden Courier-Post —
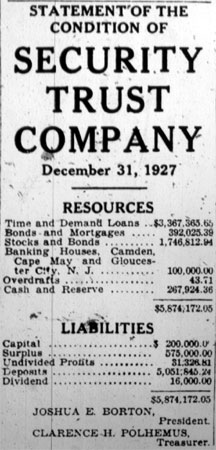
Statement of the Condition of Security Trust Company — December 31, 1927
Resources: Time and Demand Loans $3,367,365.65 — Bonds and Mortgages $392,025.39 — Stocks and Bonds $1,746,812.94 — Banking Houses, Camden, Cape May and Gloucester City, N.J. $100,000.00 — Overdrafts $43.71 — Cash and Reserve $267,924.36 — Total $5,874,172.05
Liabilities: Capital $200,000.00 — Surplus $575,000.00 — Undivided Profits $81,326.81 — Deposits $5,001,845.24 — Dividend $16,000.00 — Total $5,874,172.05
Joshua E. Borton, President — Clarence H. Polhemus, Treasurer
Ott & Carr
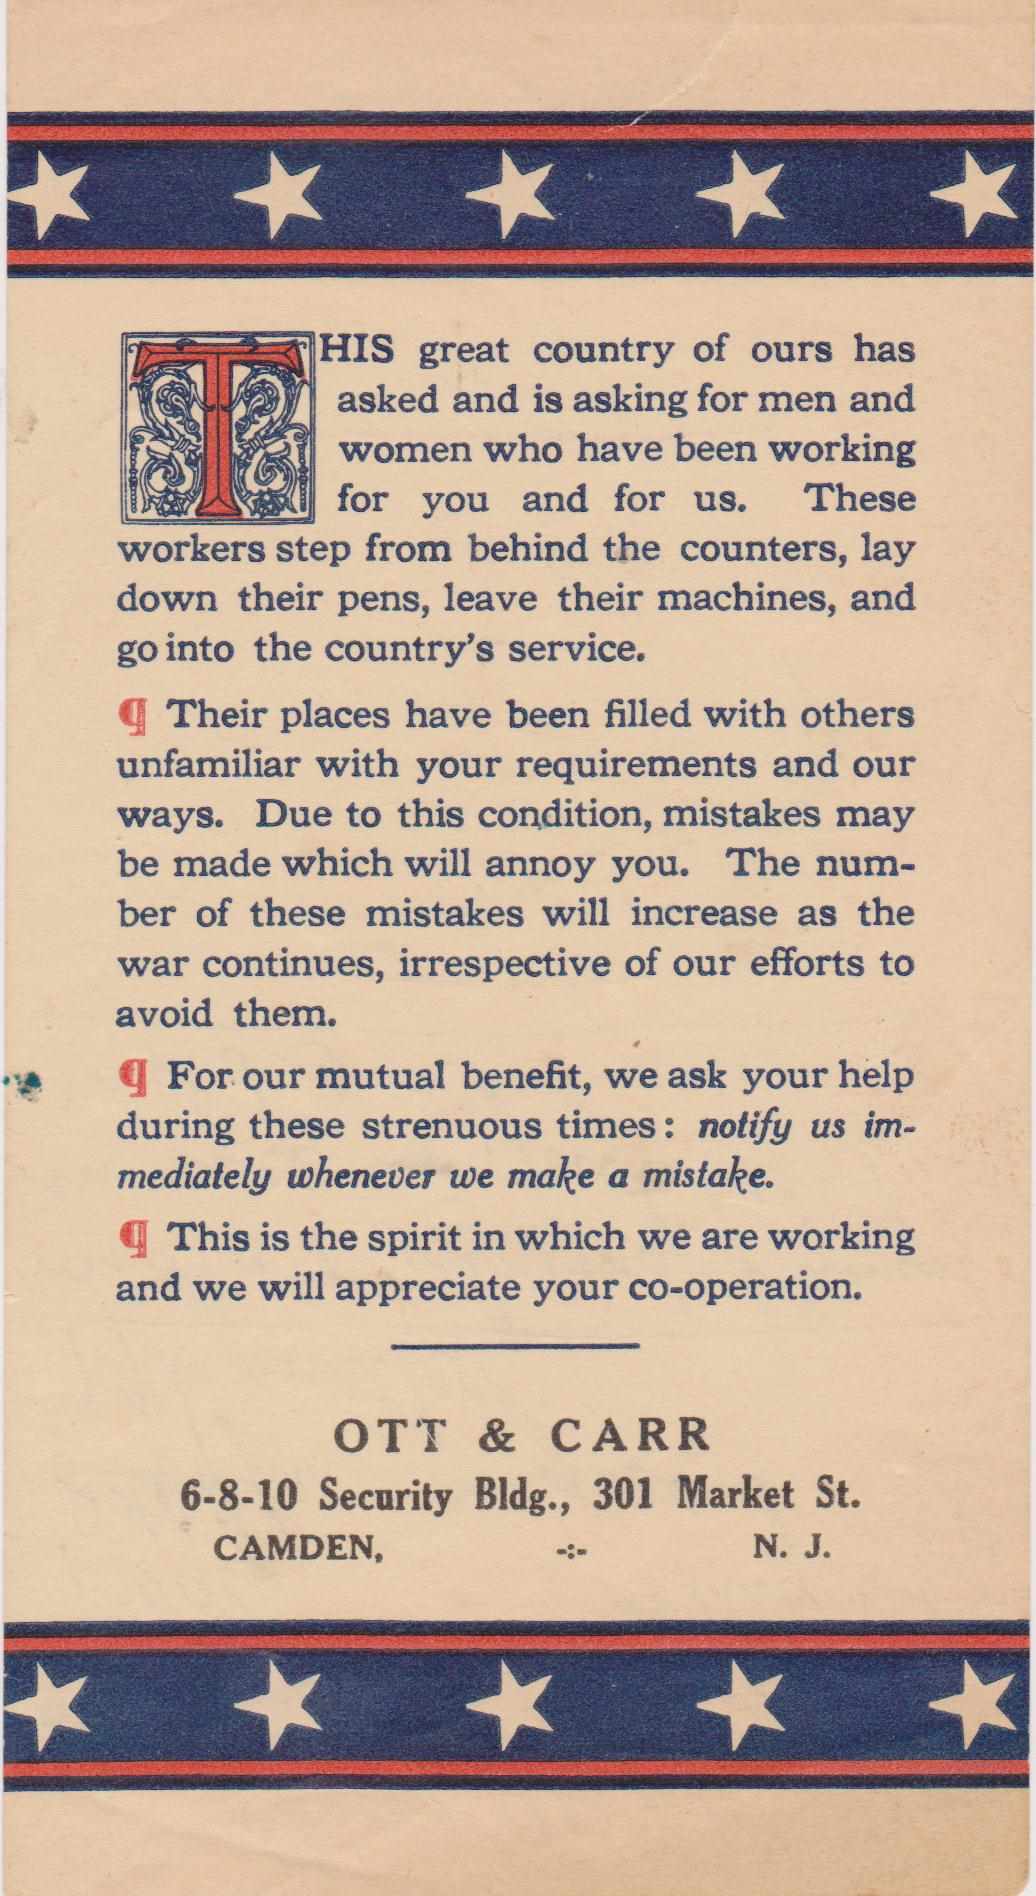
This great country of ours has asked and is asking for men and women who have been working for you and for us. These workers step from behind the counters, lay down their pens, leave their machines, and go into the country’s service.
Their places have been filled with others unfamiliar with your requirements and our ways. Due to this condition, mistakes may be made which will annoy you. The number of these mistakes will increase as the war continues, irrespective of our efforts to avoid them.
For our mutual benefit, we ask your help during these strenuous times: notify us immediately whenever we make a mistake.
This is the spirit in which we are working and we will appreciate your co-operation.
S. Conrad Ott — Joseph Carr
Ott & Carr — 6-8-10 Security Bldg., 301 Market St., Camden, N.J. — ca. 1917–1918
Burd Wallpaper & Floorcovering Company
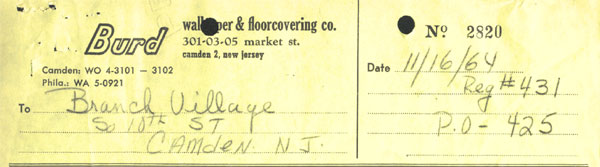
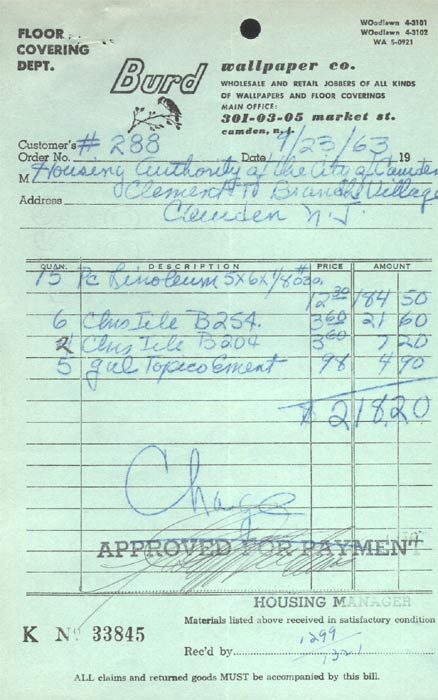
The Burd Wallpaper Company, also known as the Burd Wallpaper and Floorcovering Company, operated for many years in the building at 301–03–05 Market Street in Camden.
The company sold all kinds of wallpaper and floor coverings such as linoleum and tile to both wholesale and retail customers, contractors, and governmental organizations.
A New Life for Historic City Site
Camden Courier-Post —
By Deborah Hirsch, Courier-Post Staff
The 1886 Victorian-style Security Trust Building in downtown Camden that will soon reopen as affordable senior apartments was honored in Trenton this week for merging green technologies with historic preservation efforts.
The bank was among nine sites around the state that received awards from the Department of Environmental Protection’s Historic Preservation Office and the New Jersey Historic Sites Council.
“It could easily have been demolished and it probably would have been cheaper to do so, but in the long run I think it’s going to have a significant impact on the feel of downtown Camden,” said Kevin Kavanaugh, vice president of development for RPM Development.
RPM managed the reconstruction of the bank as well as a companion apartment complex in Fairview. Altogether, the $23.4 million Market Fair project adds 71 units of affordable senior housing to the city. The construction costs are expected to be repaid through city and state grants, some of which will be derived from the sale of senior housing tax credits to private investors.
The Fairview building at 1250 Collings Road, which is new construction, opened in April. All 36 units will be occupied by next week, Kavanaugh said. Workers are finishing up the interiors of the five-story bank building at 301 Market St. and it should be ready for tenants by July, Kavanaugh said.
Both buildings were outfitted with energy-efficient appliances, high-performance insulation and other green features that are expected to qualify them as the city’s first LEED-certified buildings.
The state credited RPM for preserving a slice of history that many people had considered beyond saving. In the 1990s, Preservation New Jersey, a preservation advocacy group, had even listed the Security Trust Building as one of the top 10 most endangered historic sites in the state.
Though the building had deteriorated after remaining vacant for more than 35 years, RPM was able to restore the original first-floor vault, white marble lobby floors, decorative iron work and some brick arches.
Arthur Truscott, Architect
The period between 1870s to the late 1890s can be considered a transitory period in the history of Philadelphia architecture. It marked the height of late Victorian architecture, reflected in the popularity of the idiosyncratic style of Frank Furness. At the same time, it bore the inception of the Queen Ann style, started by a group of younger architects with Walter Cope, Wilson Eyre and Frank Miles Day in the forefront. Despite the obvious differences between the two styles, there exists a strong historical continuity between them. A look at the biography of a lesser known architect should provide new insights to the old theme.
Arthur Truscott did not have an extensive portfolio nor were his designs or writings widely-published. Yet his contribution to the architectural community and architectural education in Philadelphia cannot be slighted, which is reflected in the positions he had held.
Arthur Truscott was born December 4, 1858 in St. Austell, Cornwall, England. He was the son of Samuel and Susan Truscott and received his education at Weston House School in St. Austell. Regardless of Truscott’s training or education in England, it did not take him long to establish himself as a professional architect in Philadelphia. Unlike most of his contemporaries, Arthur Truscott did not receive any formal education in architecture nor were he under the tutelage of an architect. He arrived in the United States in May of 1874, and by 1875 was established in the Philadelphia city directories as a clerk in offices at 150 South 4th Street, the same address as that given for Samuel Sloan. During this early period Truscott’s home was in Camden, NJ, and he maintained a residence in New Jersey for the rest of his life although his office was always in Philadelphia. He appears in the Camden City Directories at 415 Cooper Street from 1887 through 1889.
Like many young architects, Arthur Truscott moved from office to office, gaining experience and design training. In the case of Truscott, the firms providing his training are among the best in late nineteenth-century Philadelphia. By 1877 he had begun work for Theophilus Parsons Chandler, with whom he remained until 1883. By 1880, Truscott was elected a junior member of the Philadelphia chapter of the American Institute of Architects. In 1883 he moved to the office of Wilson Bros. & Co., lasting there for four years before transferring to another well-known Philadelphia firm, Cope & Stewardson. These early years were fruitful ones for Truscott: he published his own residential designs in Godey’s Lady’s Book during 1885–86 and also won, with Walter Cope, the year’s record for prizes in the T-Square Club competitions in 1886.
The influence of Theophilus P. Chandler, who was well-known for his English Decorated Gothic style characterized by its historical accuracy, on Truscott is evidenced by his preference for the Gothic style throughout his career. Truscott was clearly proficient in Gothic design when he left Chandler’s office to join the Wilson Brothers and Co., but the year of his leaving is unclear. While the city directories have in records the year as 1883, he was supposed to be involved in the design of the Broad Street Station, which was a project undertaken by Wilson Brothers and Co. in 1881. At that period of time, the architectural and engineering firm specialized in railroad design and engineering work, and Truscott was hired as John M. Wilson’s Gothic designer. In the design of Broad Street Station, it is difficult to determine if his role as a designer was limited to designing the details of the facade or it extended to designing an asymmetrical and non-axial plan itself. However, the treatment of the interior and the exterior of Broad Street Station reveals influences of the theories of Viollet-le-duc and John Ruskin. The Gothic style was no longer simply an architectural style, it was also used as a communicative tool to express architectural space.
It is almost ironical to note Arthur Truscott’s concurrent interest in the Arts and Crafts movement when he was working with Wilson Brothers and Co. In 1883, Truscott was part of the group of architects, who were dedicated to promoting the Arts and Crafts movement in America, to have founded the T-Square Club. Other founding members included Frank Miles Day, Walter Cope and Wilson Eyre. As a means to promote its cause, the T-Square Club published catalogues and organized exhibitions and competitions. In fact, Truscott had won prizes in those competitions with Walter Cope. Truscott’s commitment to the T-Square Club was further demonstrated by his appointment to the position of vice-president.
Although there is no surviving prints of his winning designs, one can safely conclude that Truscott was designing in the Queen Ann style, which was the characteristic style of the Arts and Crafts movement. This is further confirmed by the publication of his designs in the catalogue, Godey’s Lady’s Book. The catalogue was a source book for popular consumption, with its main focus on house designs. Since the publisher hired only one chief architect to contribute, Truscott had to be an architect of note to have been one of the contributors. When Truscott was one of its contributors, the popularity of the Queen Anne style was on the rise.
Apparently, Truscott’s growing interest in domestic architecture conflicted with Wilson Brothers and Co.’s interest in industrial architecture. In 1887, Truscott joined Cope & Stewardson, which eventually became well-known for their Collegiate Gothic architecture. It was only now that Truscott received individual projects, for example the construction of a public school in Camden, New Jersey, in 1886. Truscott was finally recognized as an architect in his own right when he was elected as a professional member of the American Institute of Architects in 1889.
On November 13, 1889 Arthur Truscott married Alice Emily Parry in Camden, NJ. They were blessed with children, including sons Arthur Stanley Truscott, Wilson Parry Truscott, and daughters Alice “Ailsie” Truscott and Katherine Frances Truscott.
While at Cope and Stewardson, Truscott was involved in the design and building of several Camden buildings, including the New Jersey Safe and Trust Company in 1886, the Broadway Elementary School at Broadway and Clinton Street in 1886, and the Camden Post newspaper building at the northeast corner of Front and Federal Streets, which broke ground in 1887. He also was involved with the Girard Life Insurance Building in Philadelphia in 1887.
Arthur Truscott left Cope & Stewardson in 1890 to establish his own architecture firm, which was a short-lived attempt. Truscott established his firm and soon went to Columbia, TN, where he was engaged in the construction of an arsenal. Upon his return, he entered practice with William Lloyd Baily under the name Baily & Truscott, with offices at 138 South 4th Street. Among his more significant projects was the Beasley Building at 1125–31, Walnut Street, Philadelphia, Pennsylvania. The law office was built in 1894, in the Gothic style. To compare this building with McKim, Mead & White’s Boston Public Library (1888–95) may seem incredulous for the two buildings are built in completely different styles. But the fact that Beasley Building is atypical of Gothic architecture reveals it as an attempt to refer to something outside of historicity. Moreover, the proximity of their dates and location, and their similar Academic treatment of the styles that both buildings provide an interesting comparison.
Truscott also worked on designs for the Chester County PA courthouse in 1891 and a competitive design for the Carnegie Library in Pittsburgh, PA in December of 1892.
In 1899 Arthur Truscott designed another Camden landmark, the Camden Fire Insurance Association Building on Federal Street.